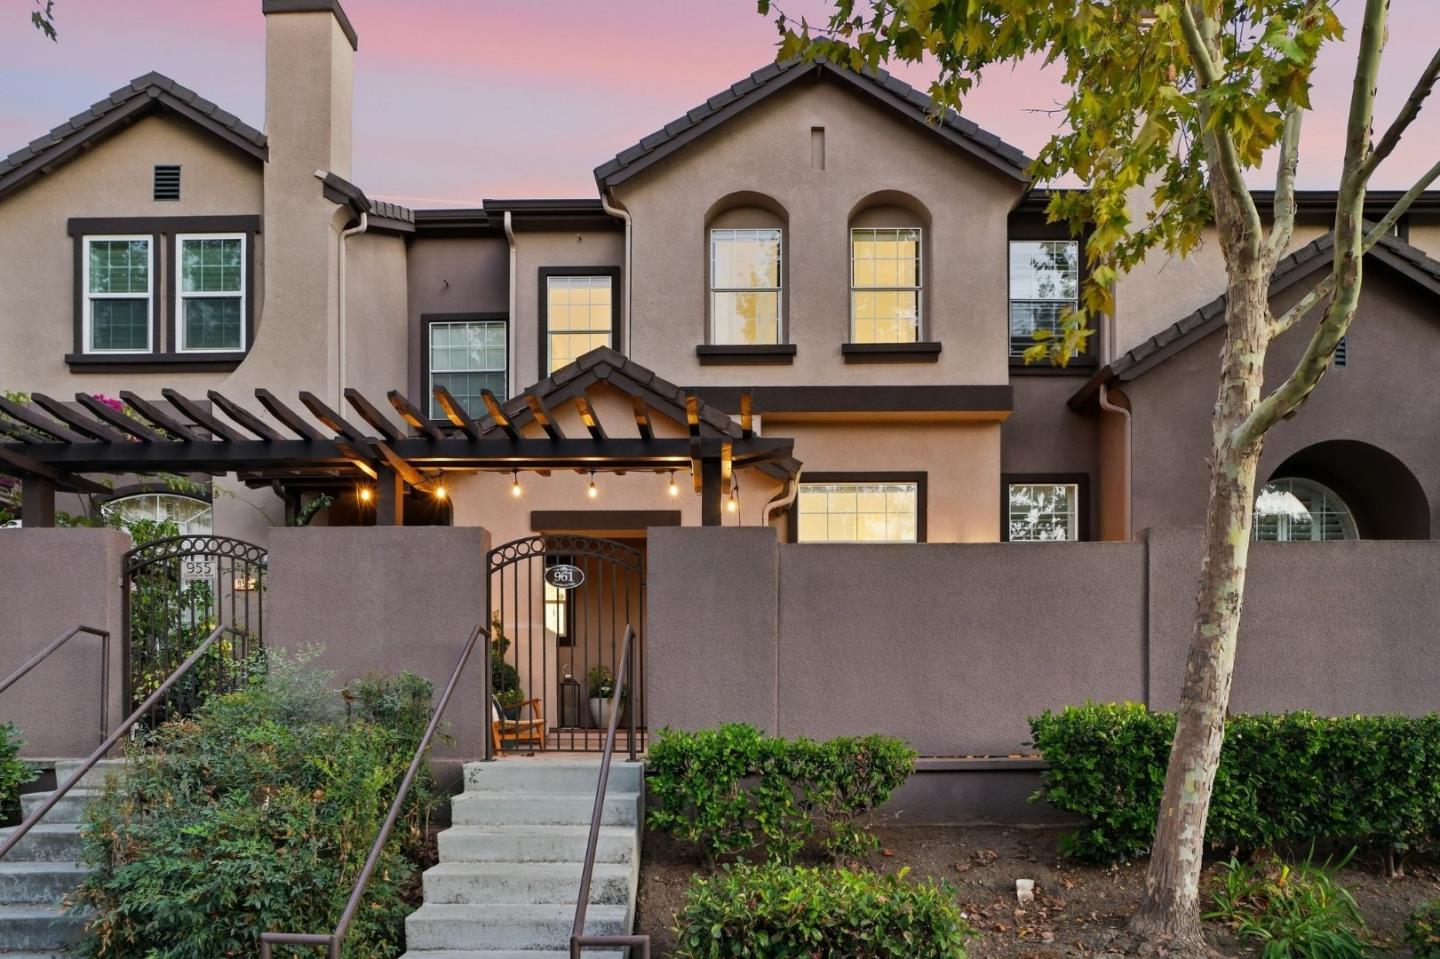














Two-story stucco home with arched windows, a pergola-covered entrance, and gated front steps.
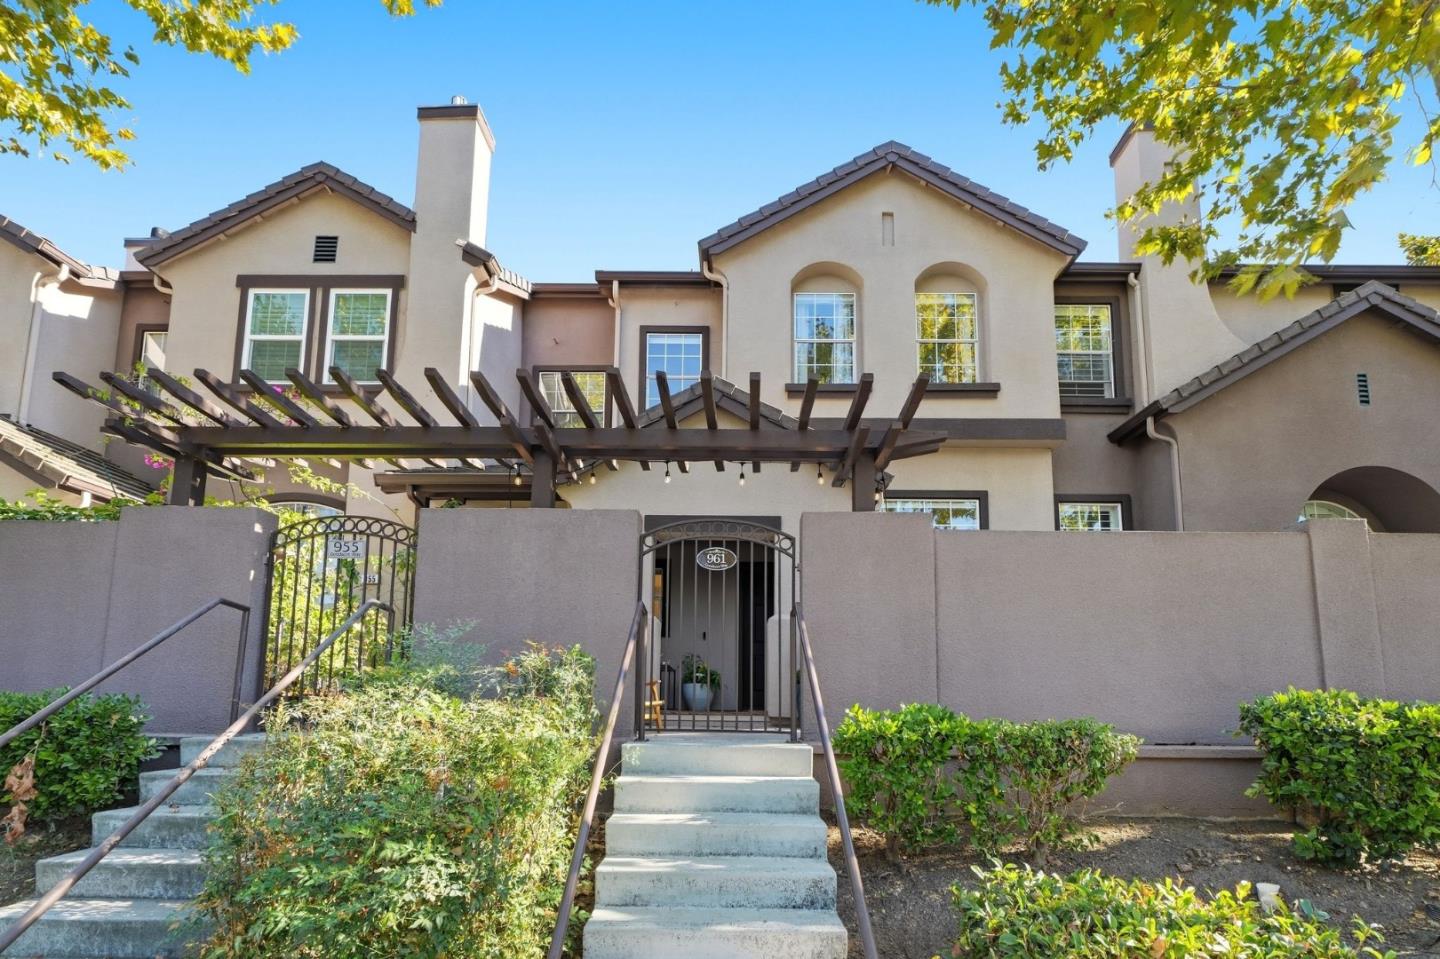
Home exterior with a dark wood pergola, gated entrance, and steps leading to the front door.
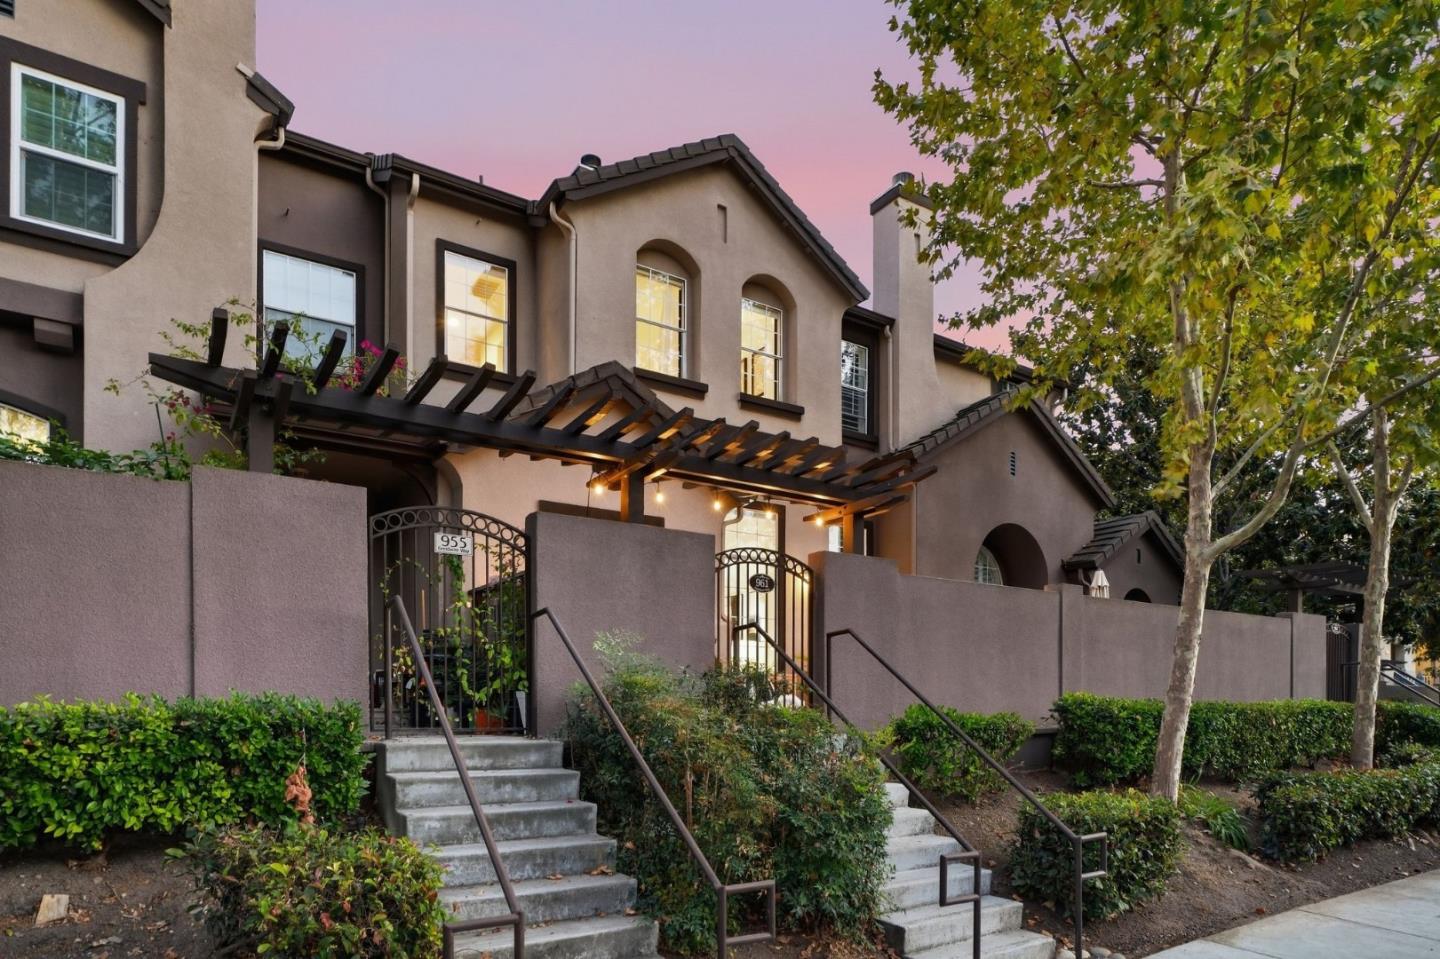
Two-story stucco home with a wooden pergola, gated entry, landscaped steps, and warm lights at dusk.
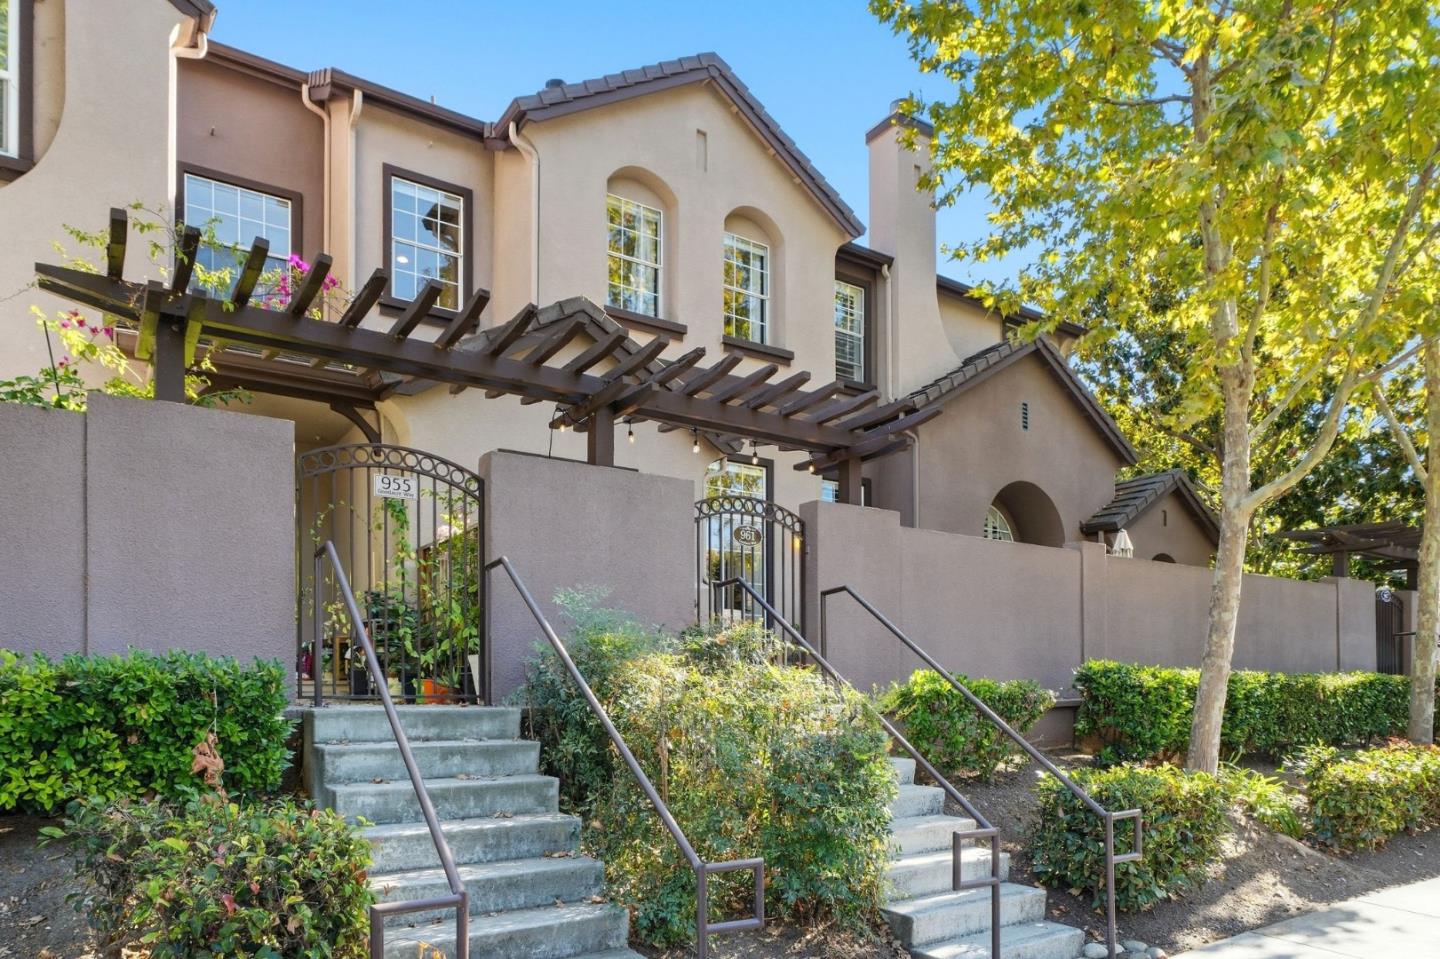
Stucco residence with a wood pergola, gated stair entrances, and landscaped grounds.
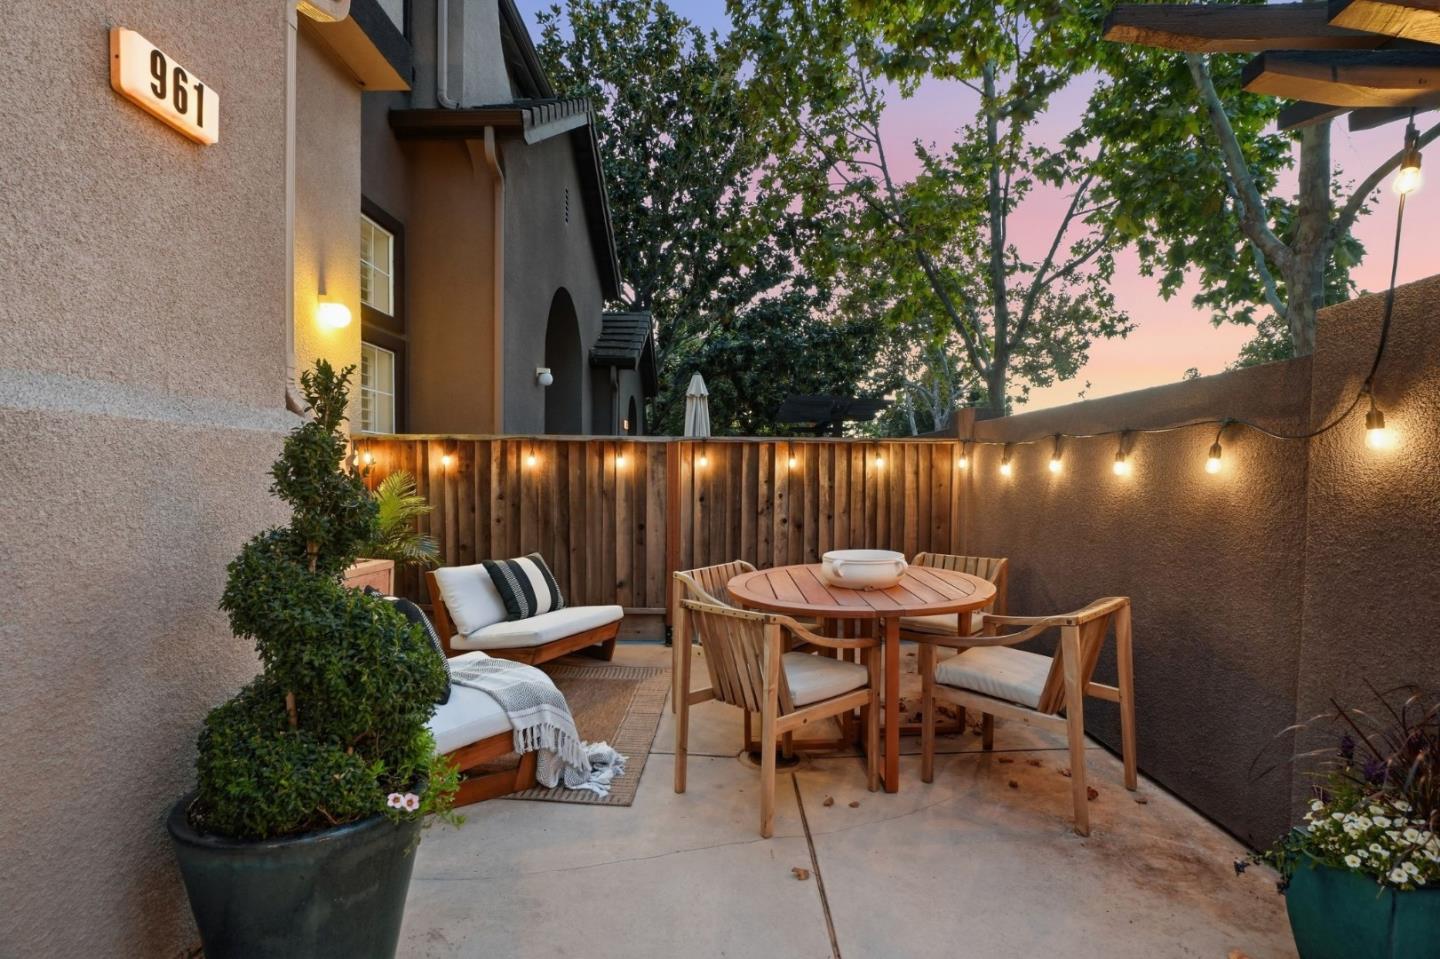
Outdoor patio with wooden dining set, lounge seating, and string lights at dusk.
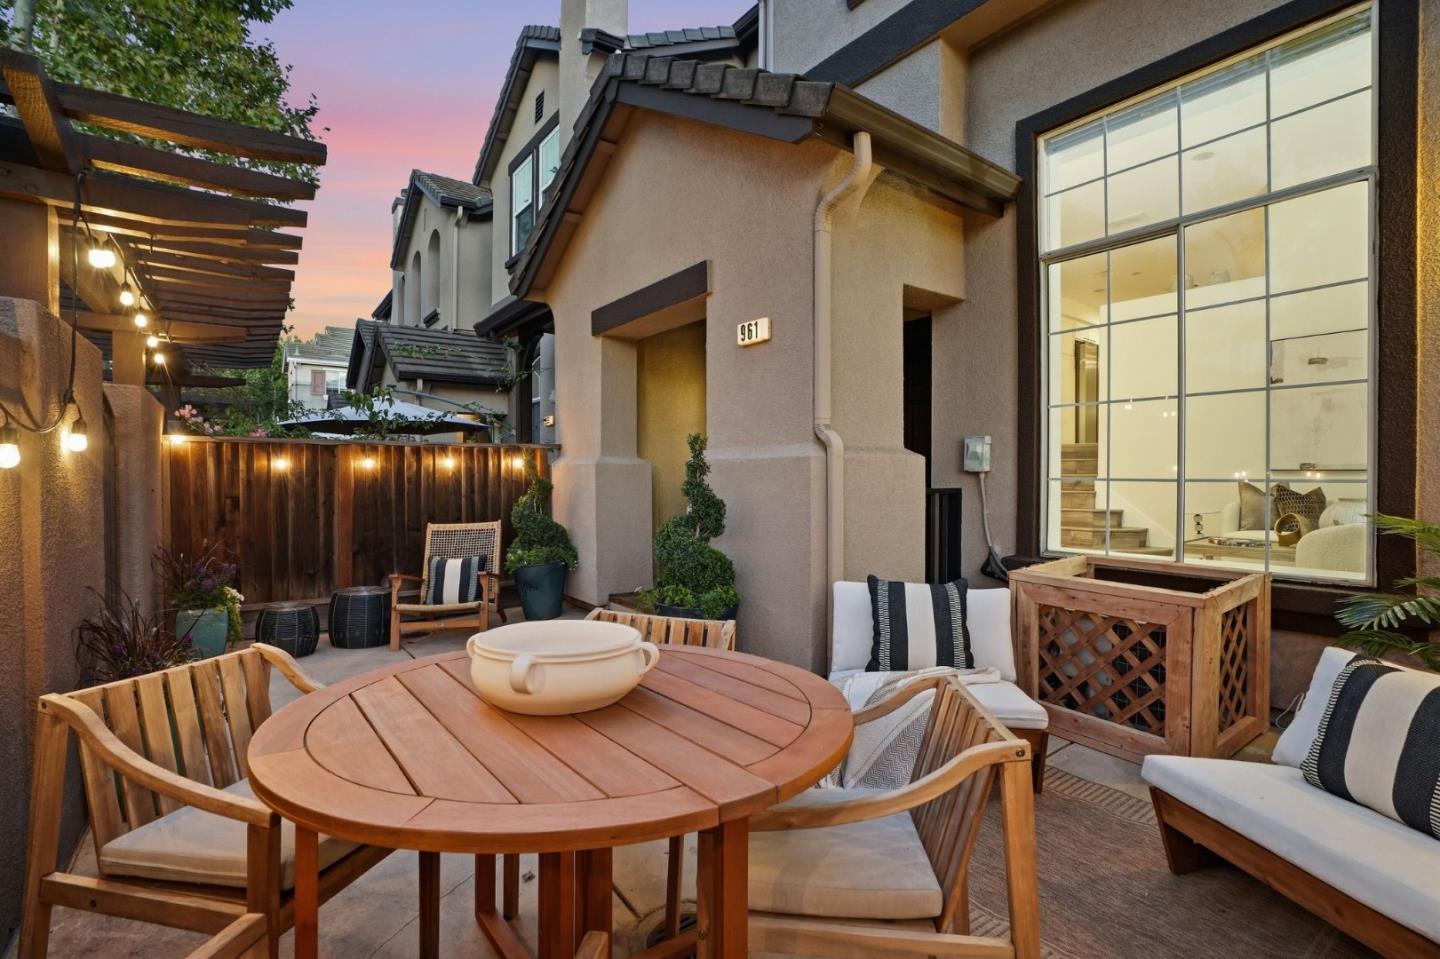
Furnished patio with a round wooden table beneath a pergola, beside a large illuminated window.
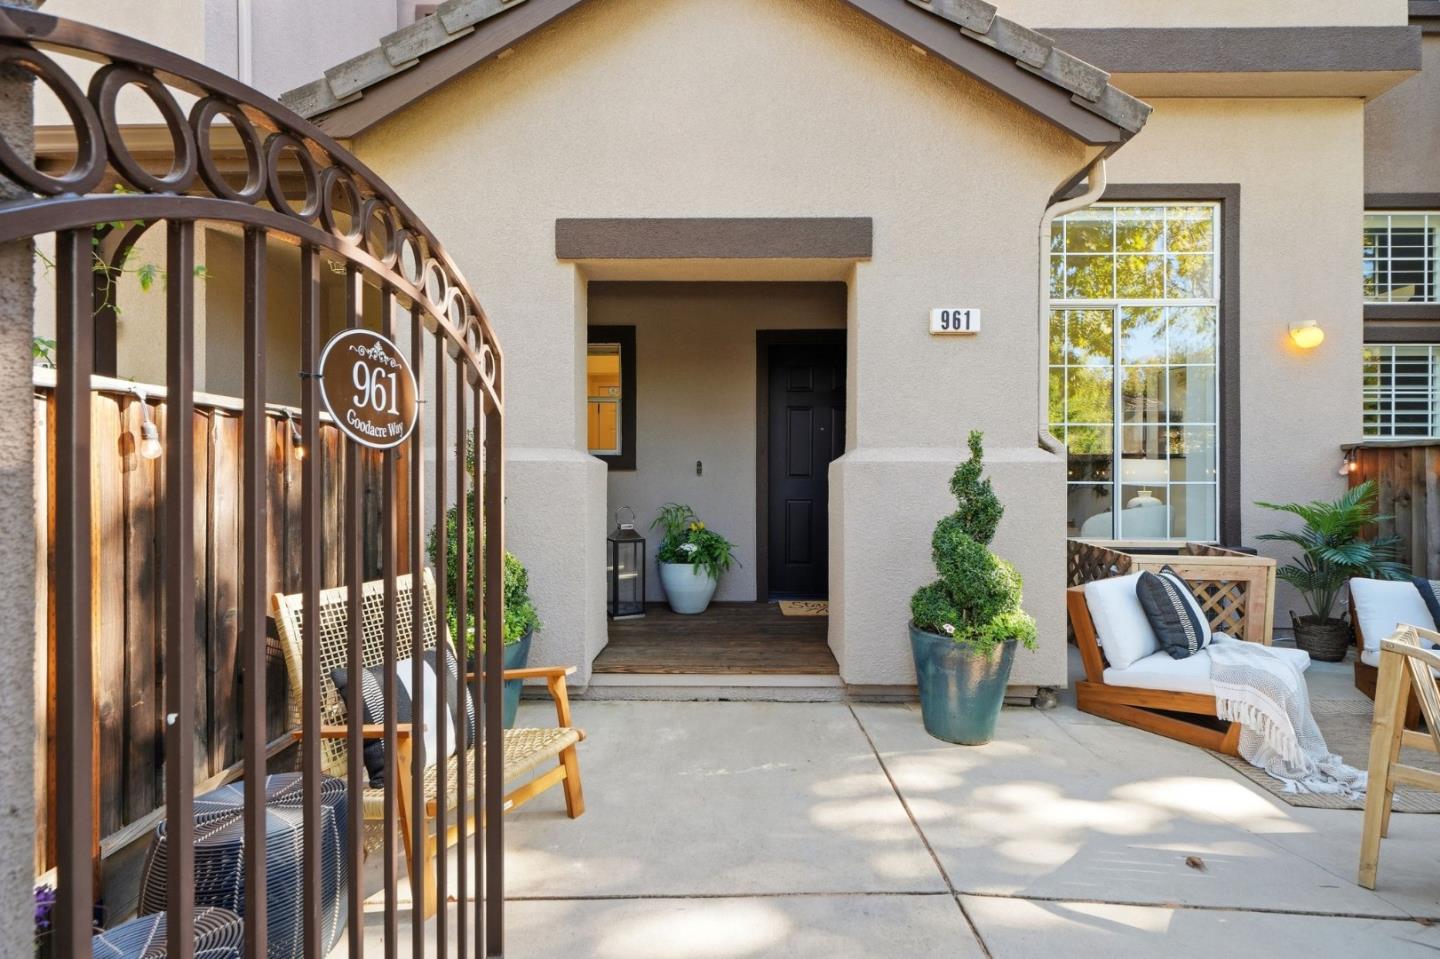
Home entrance with a covered porch, decorative metal gate, potted plants, and outdoor seating.
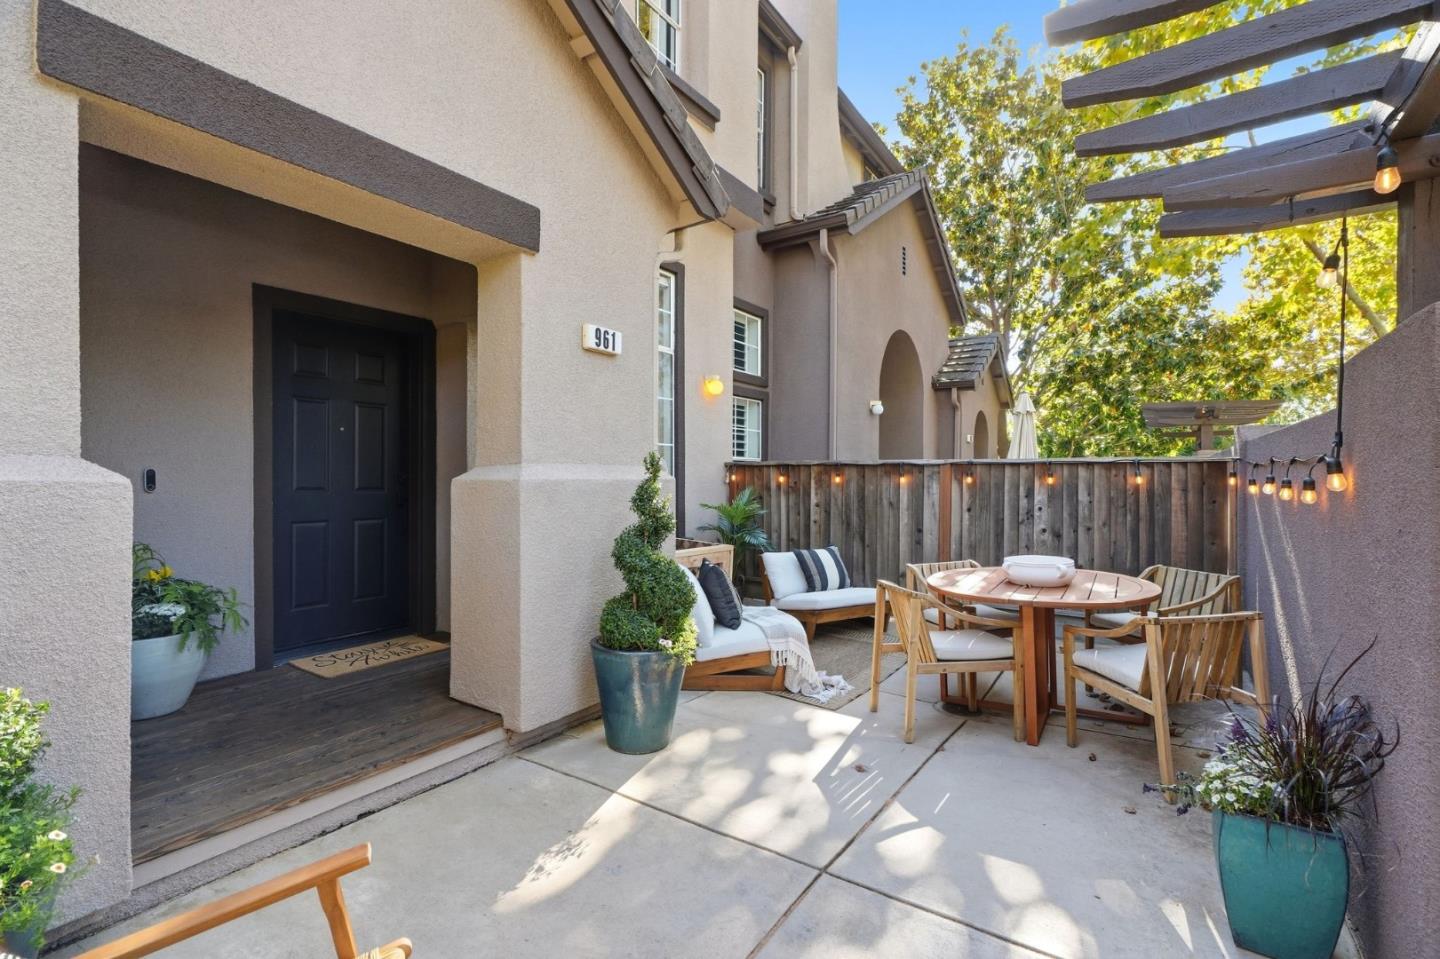
Furnished courtyard patio with pergola, string lights, dining set, and recessed home entry.
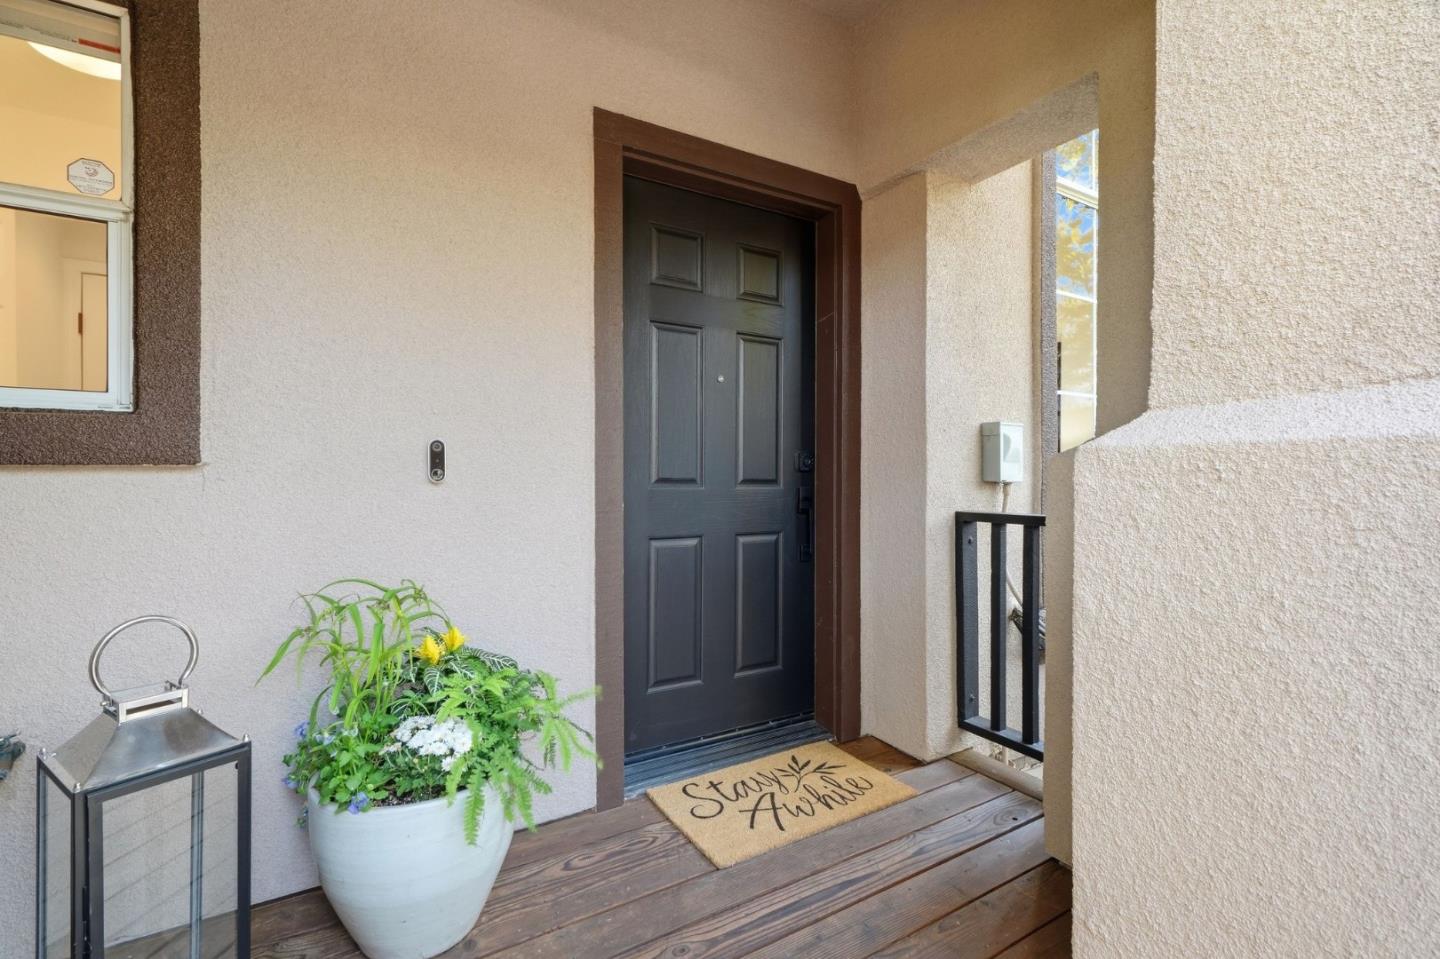
Front porch with a dark paneled door, flowering planter, and “Stay Awhile” doormat.
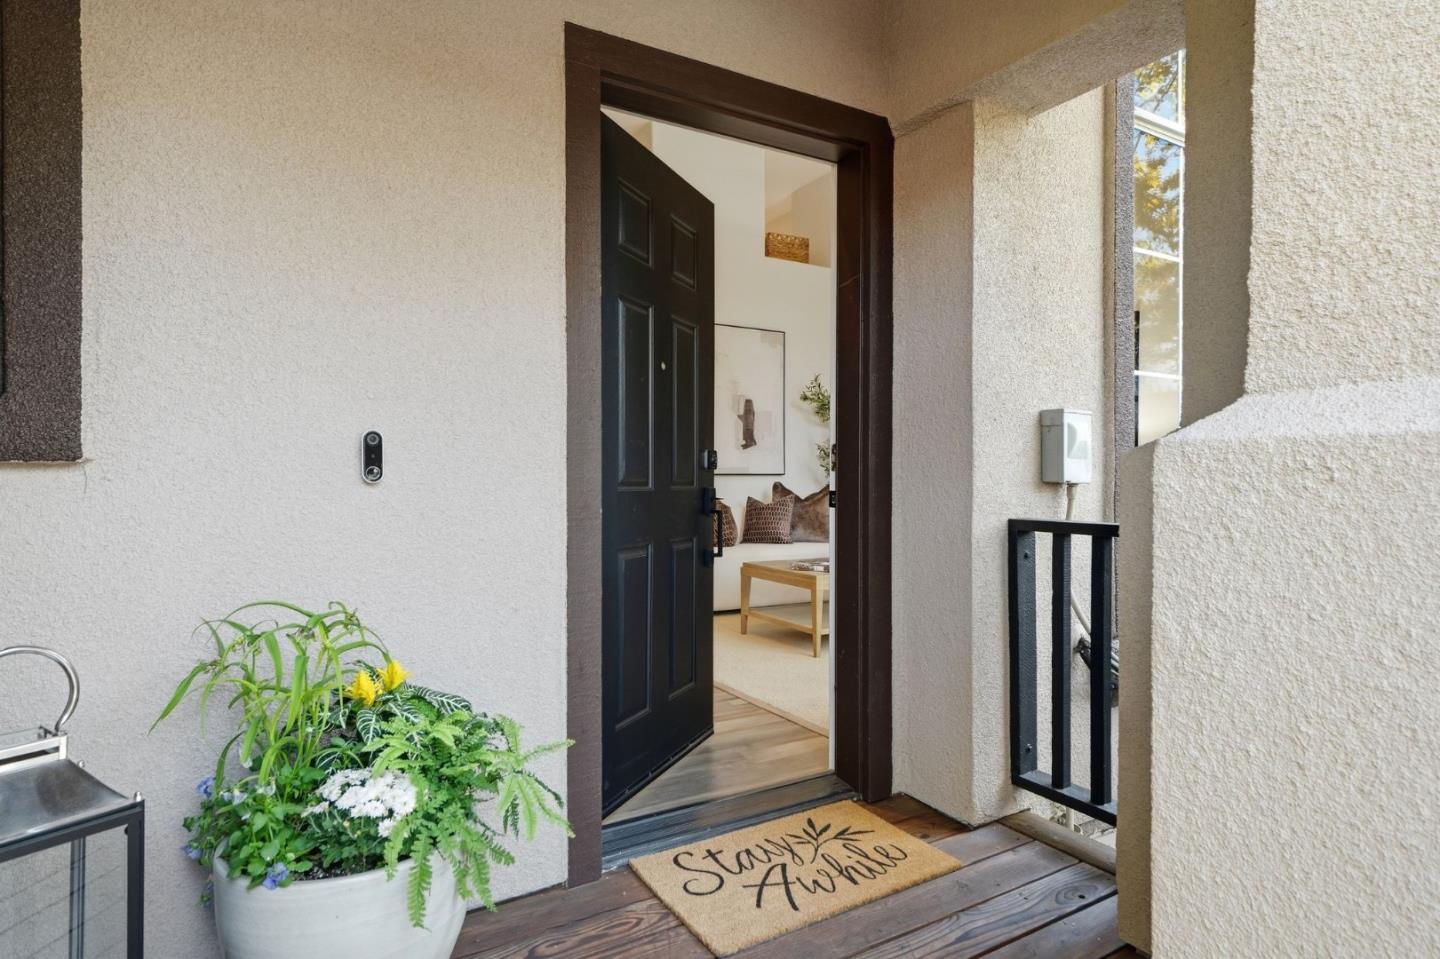
Home’s covered front entry with an open dark door and a flower-filled planter.
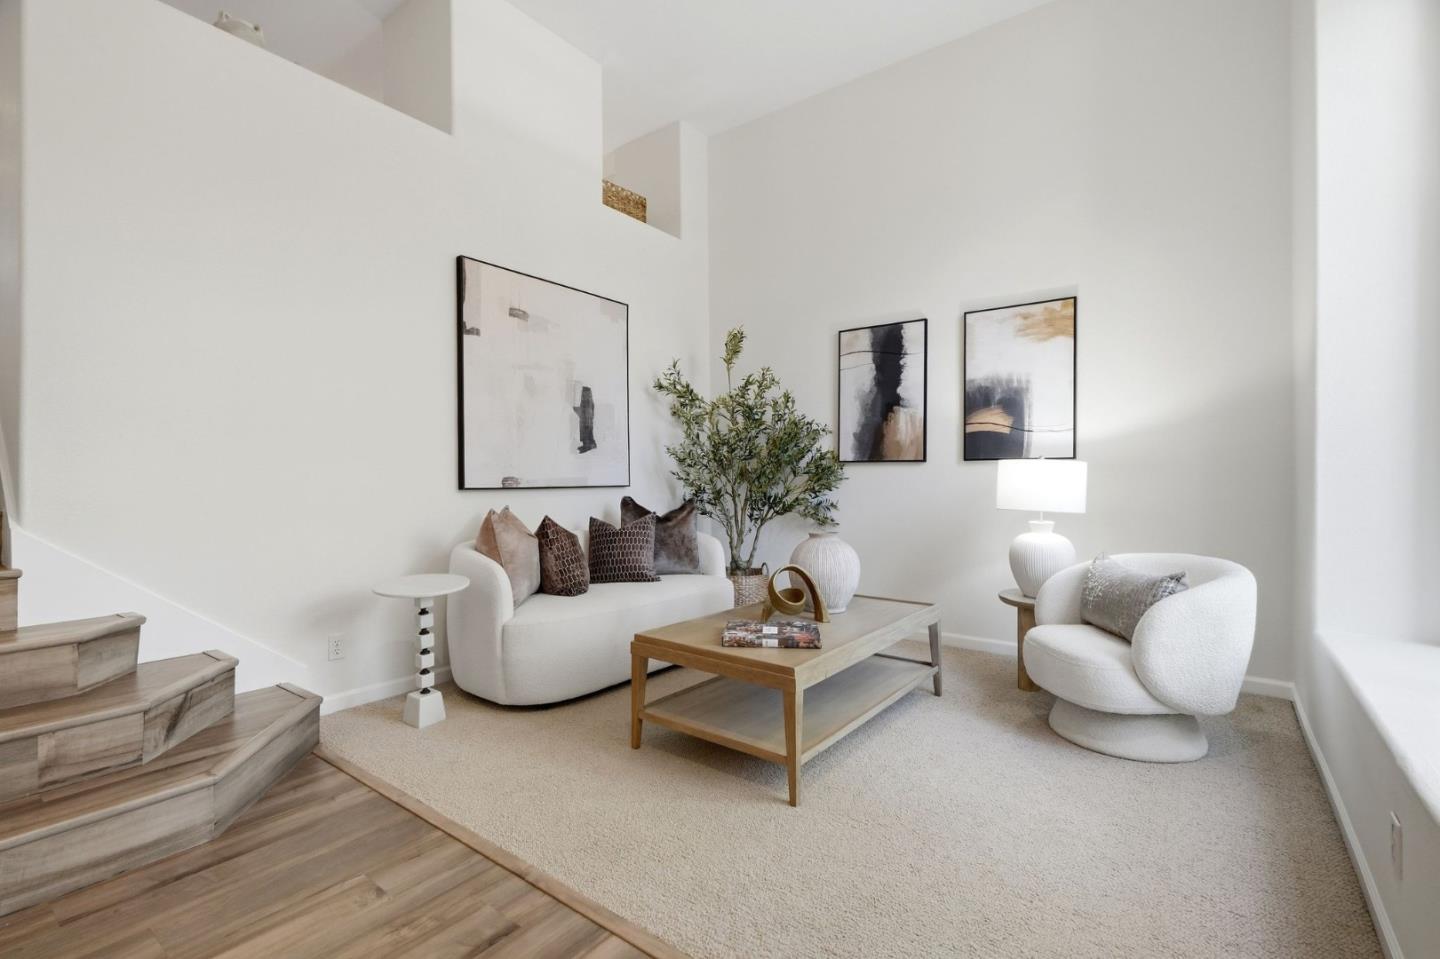
Staged living room with a white sofa, rounded armchair, wood coffee table, and staircase.
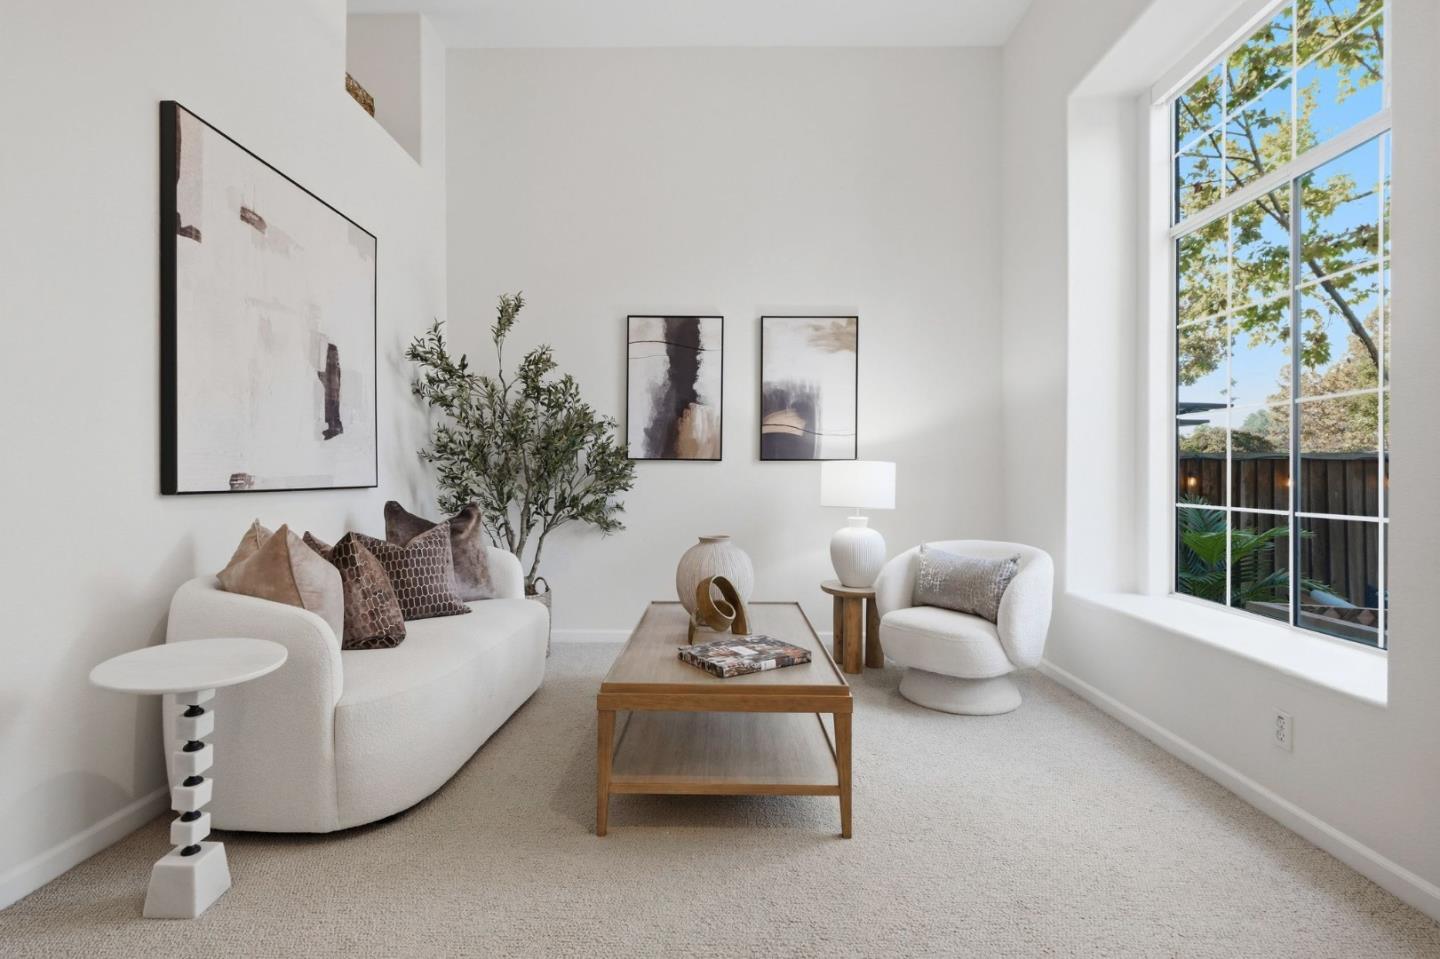
Staged living room with a curved white sofa, wooden coffee table, and large window overlooking trees.
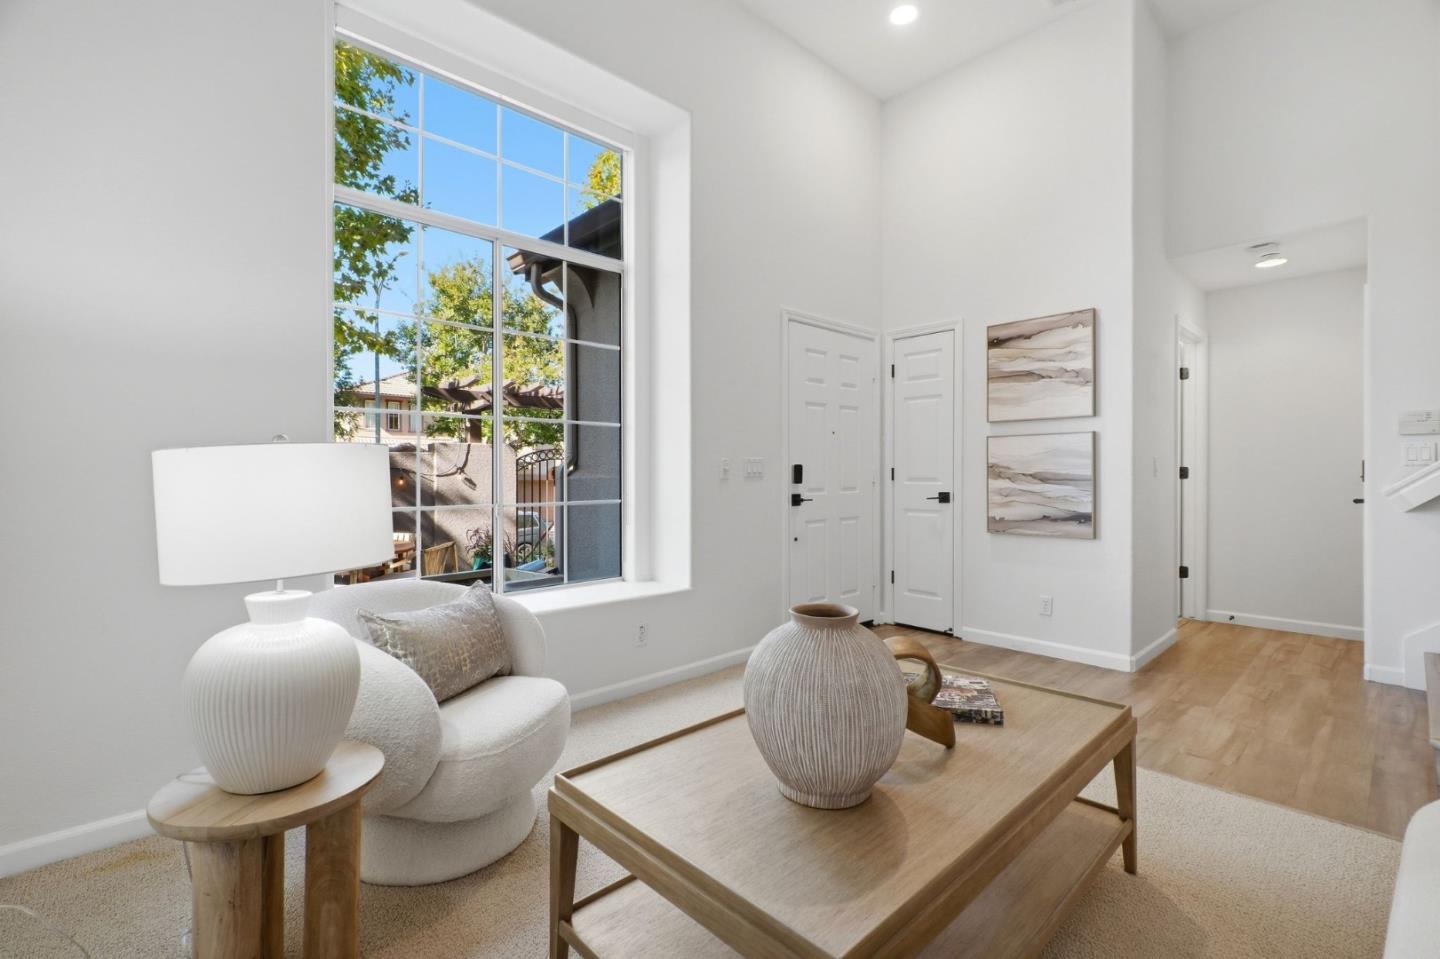
Staged living room with a tall grid-pane window, white seating, and a light wood coffee table.
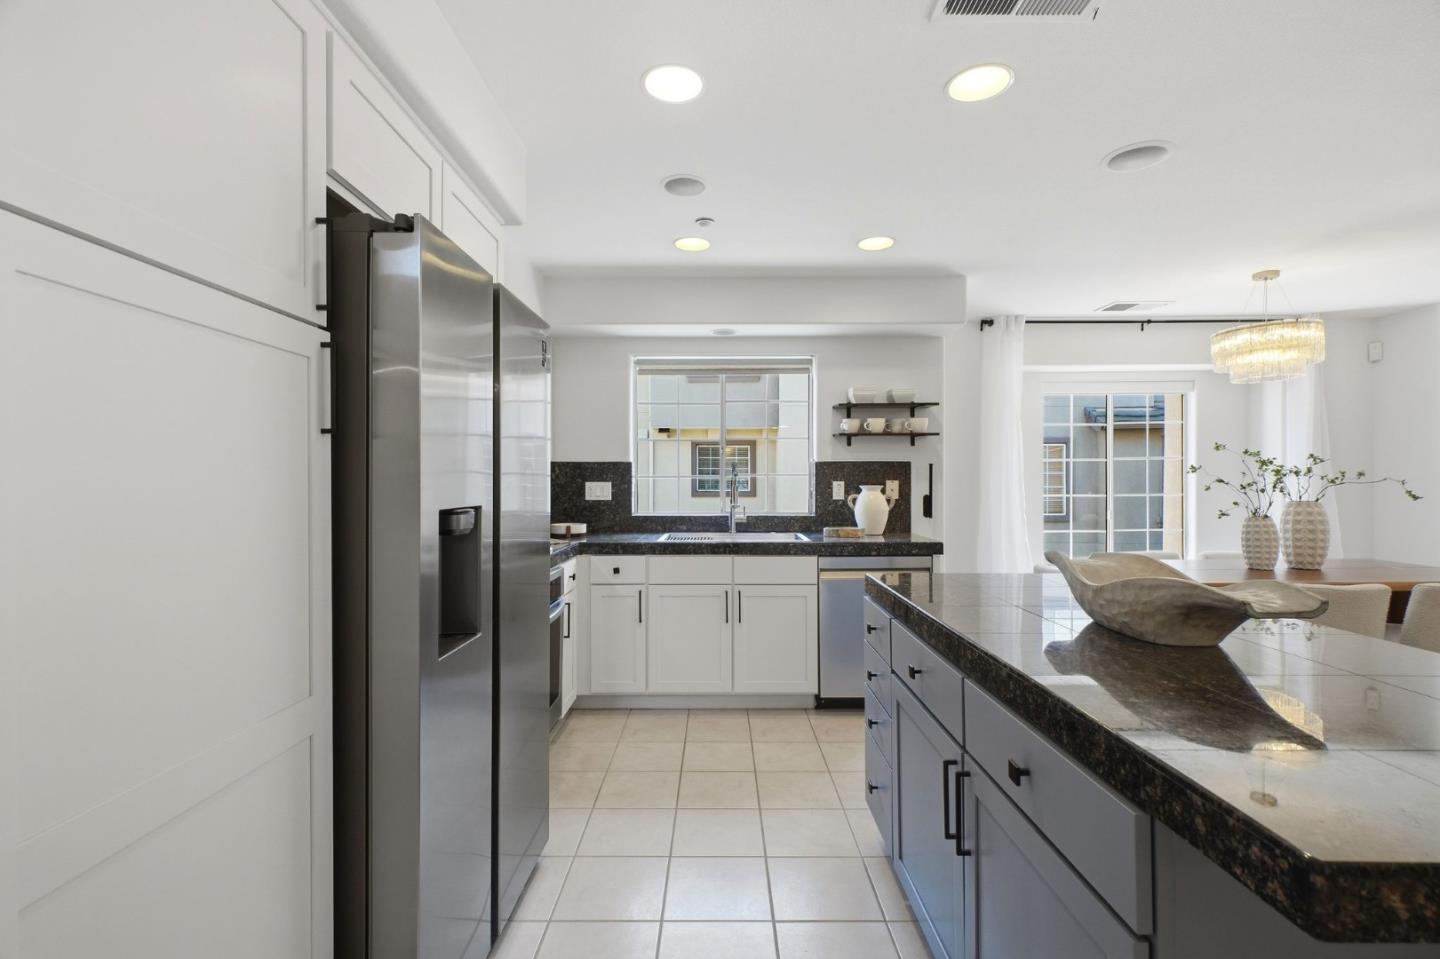
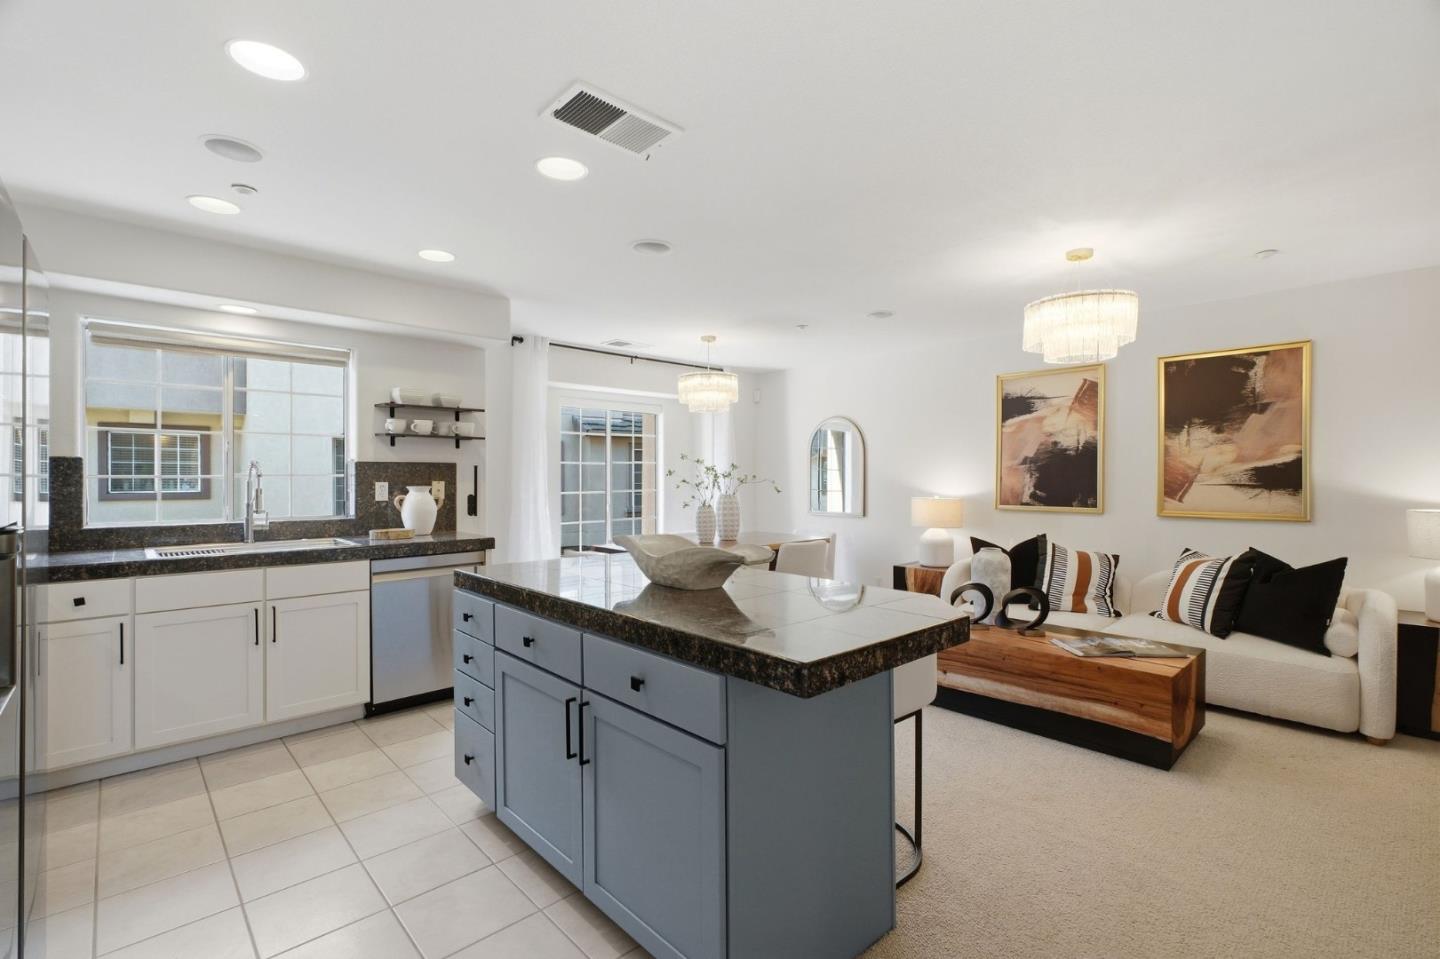
Bright kitchen with white cabinetry, dark stone counters, stainless refrigerator, and adjoining dining area.
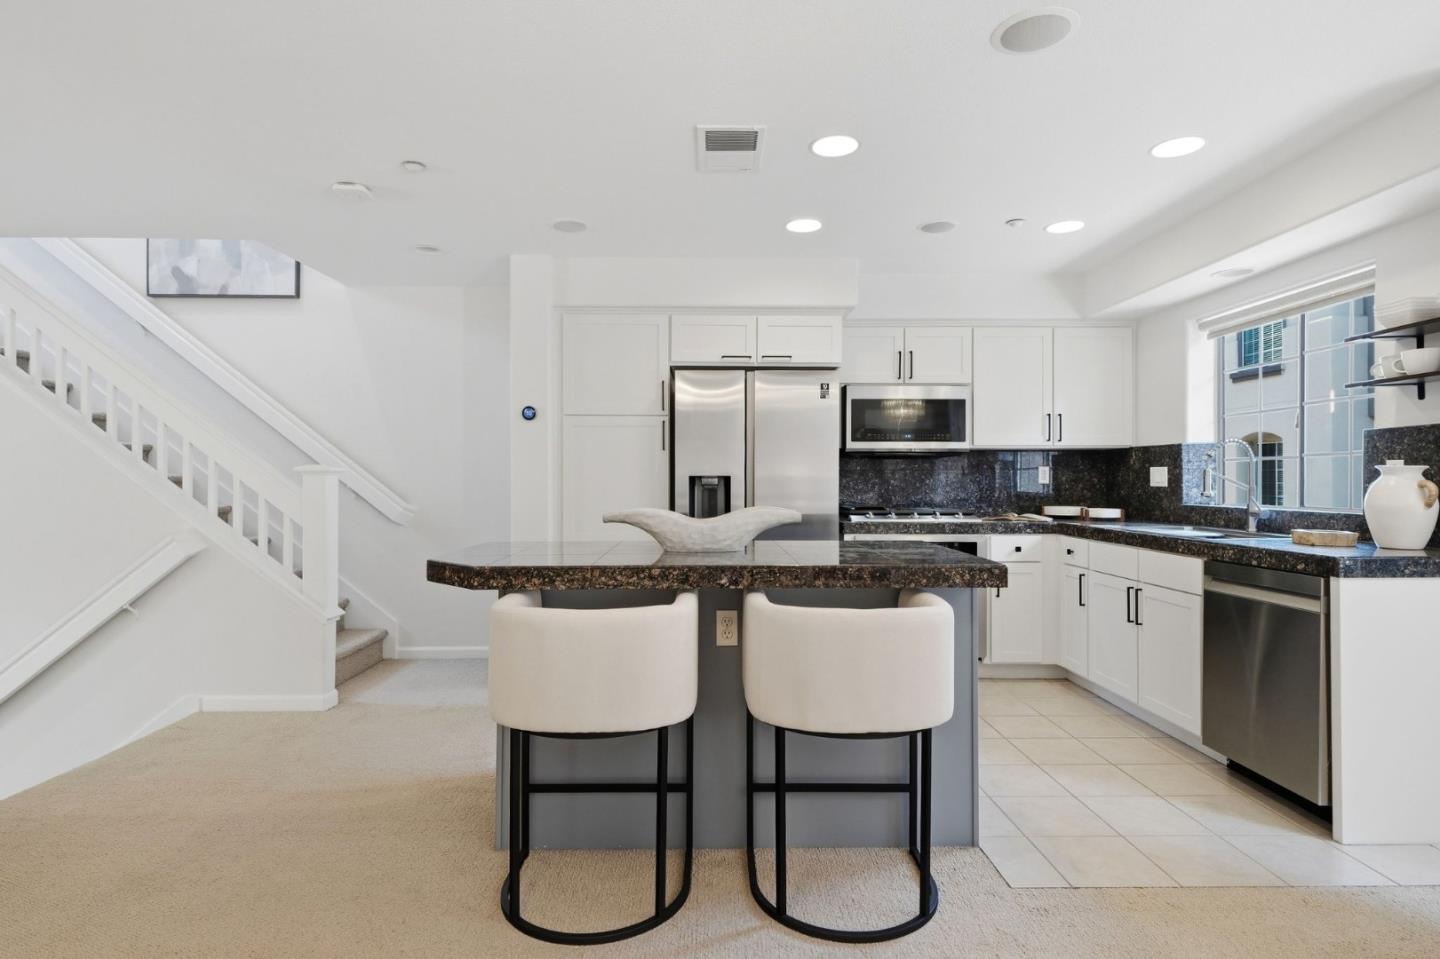
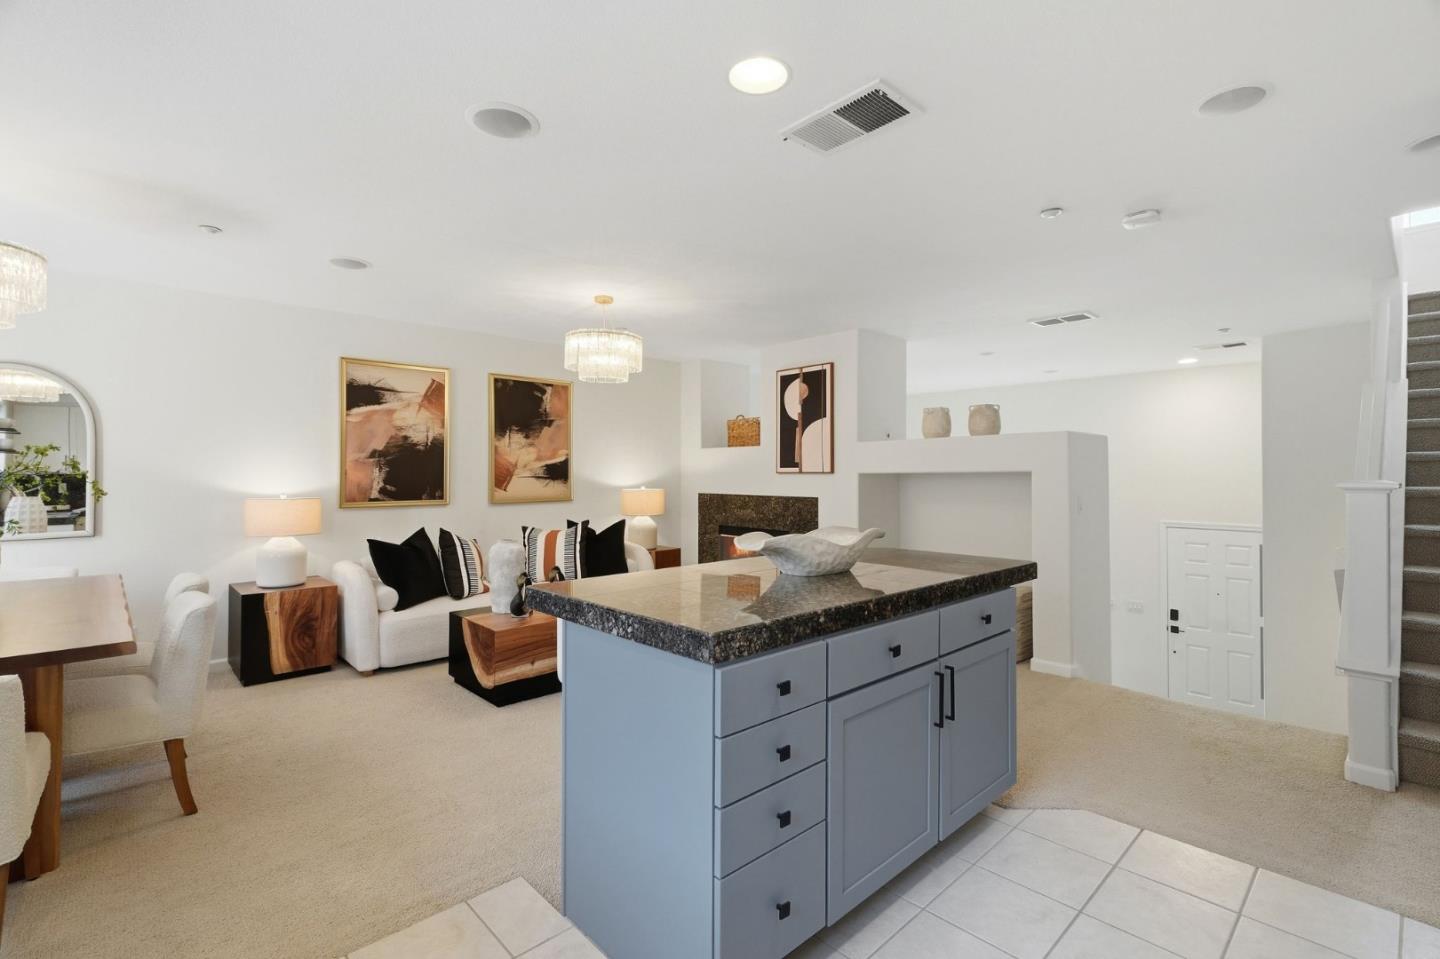
Bright white kitchen with a granite island and two stools beside a staircase.
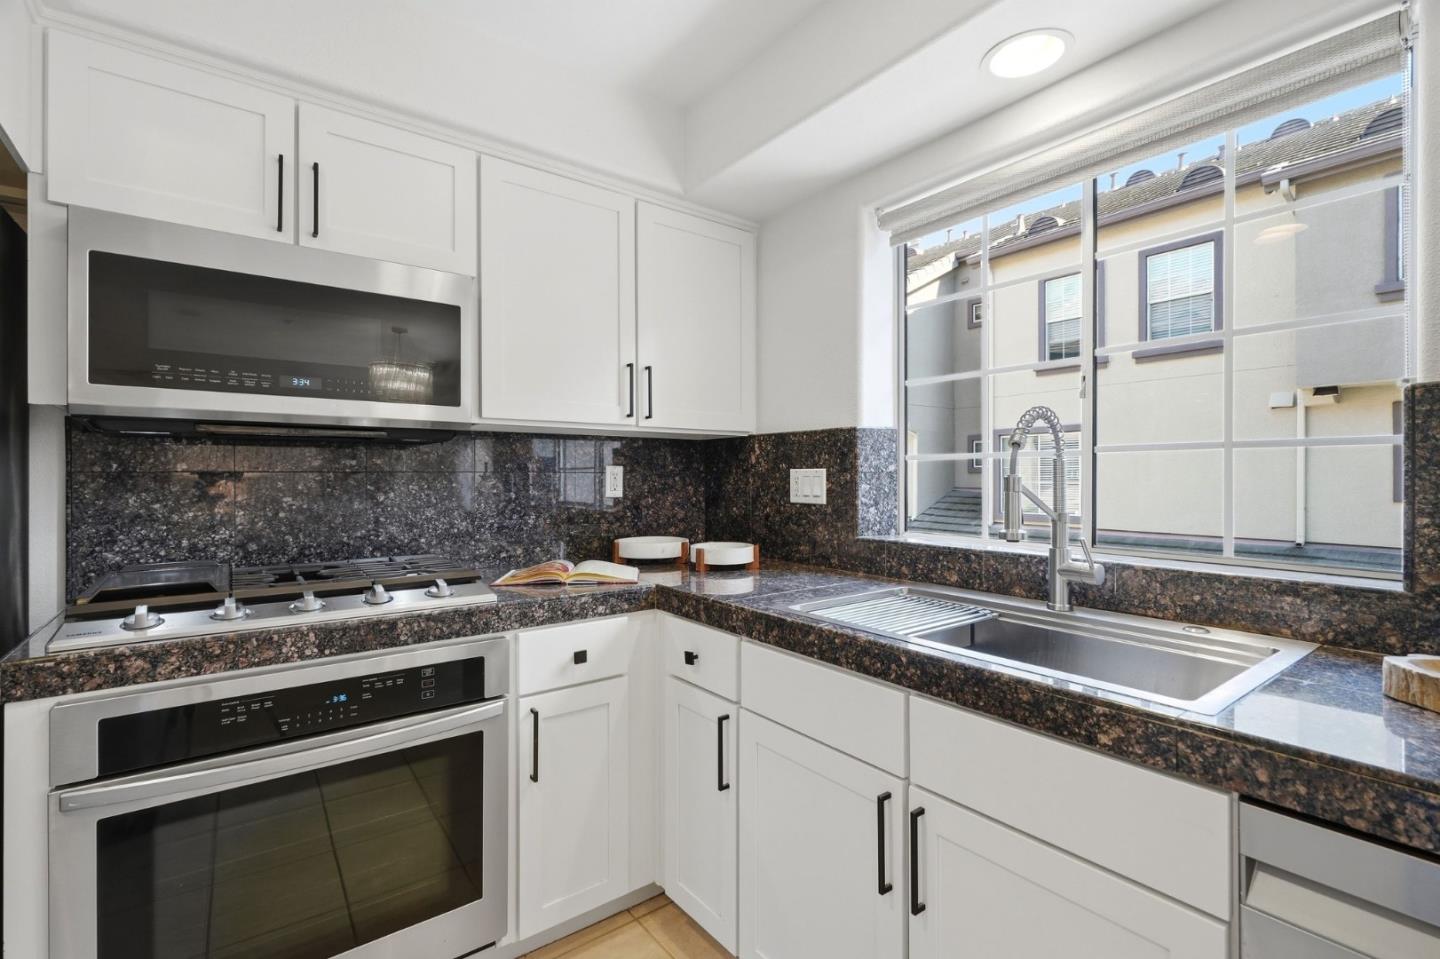
Kitchen with white cabinets, dark granite counters, stainless appliances, and a large window over the sink.
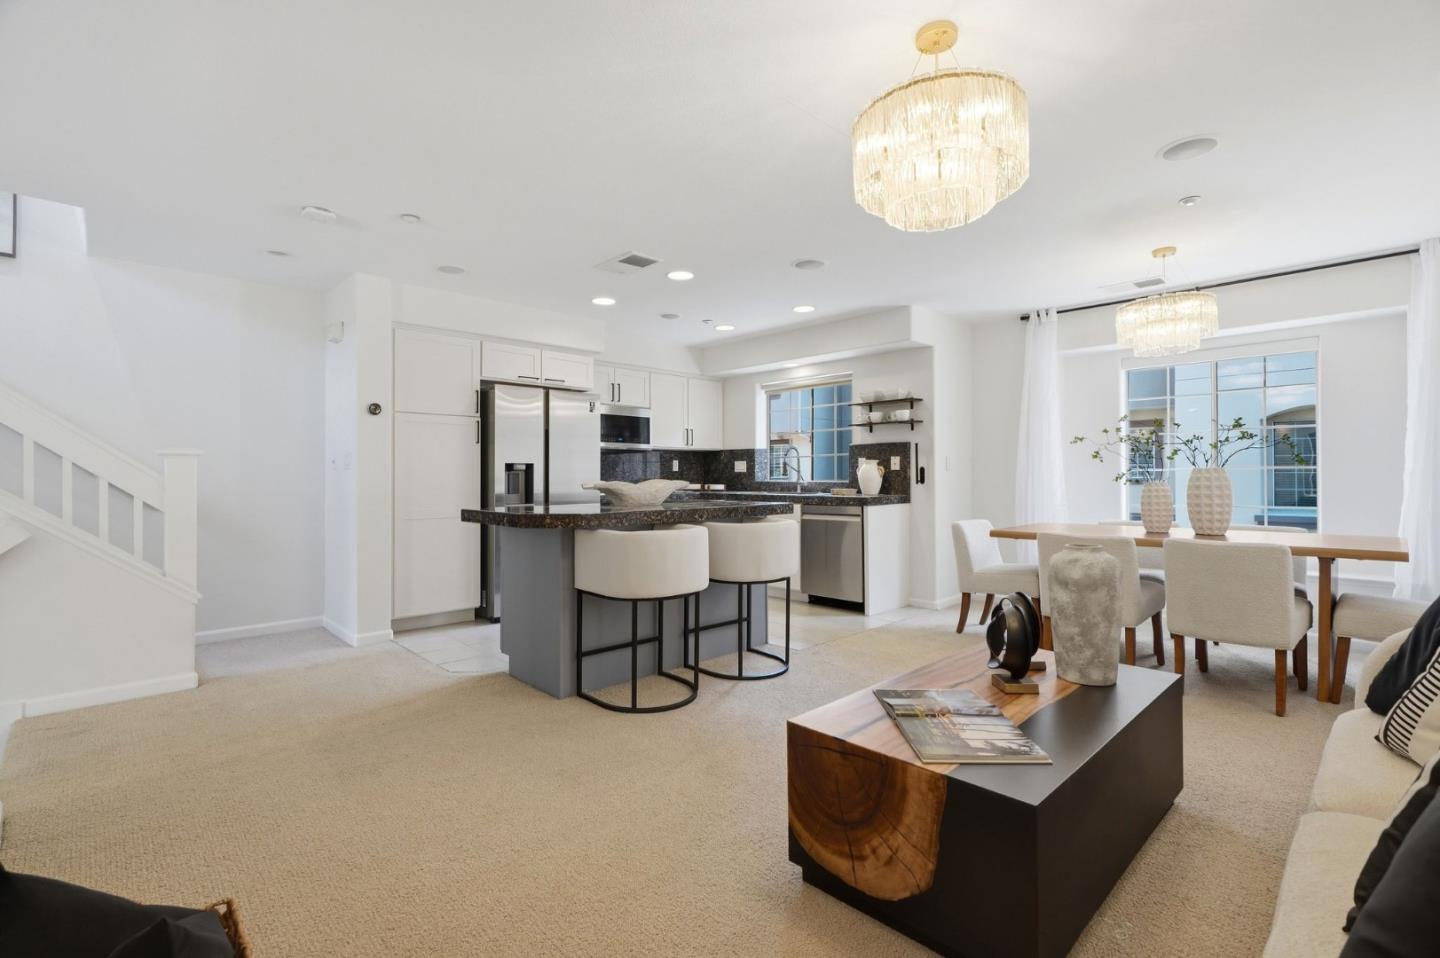
Open-plan kitchen and living room with a blue-gray island, dark granite counters, and a cream sofa.
Open-plan living room and kitchen with a blue-gray island, white seating, and a fireplace.
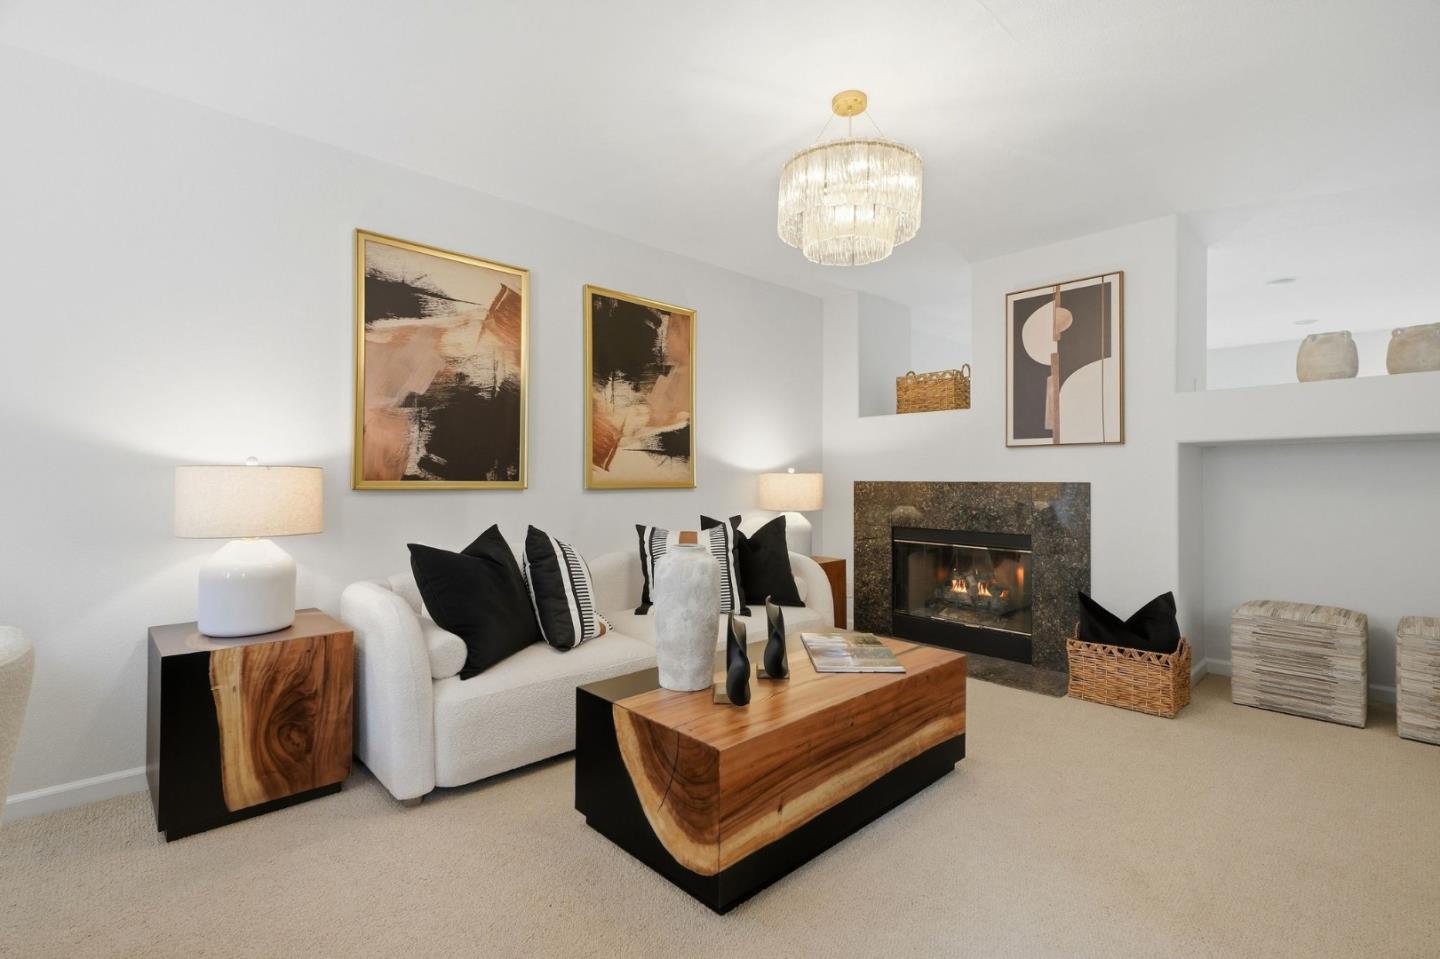
Living room with a white sofa, sculptural wood coffee table, and lit fireplace.
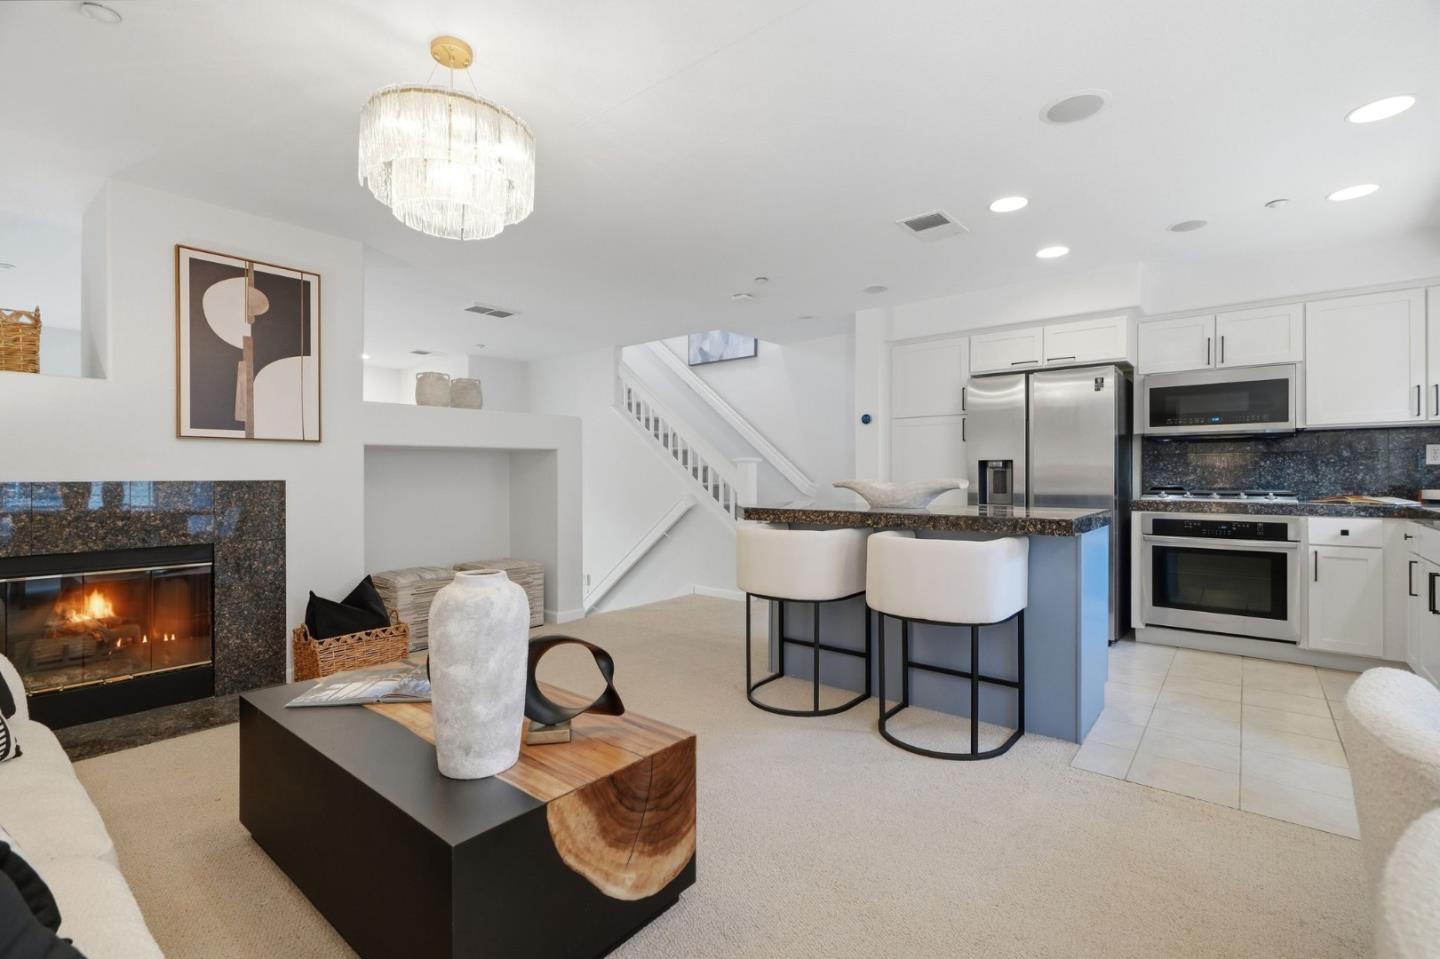
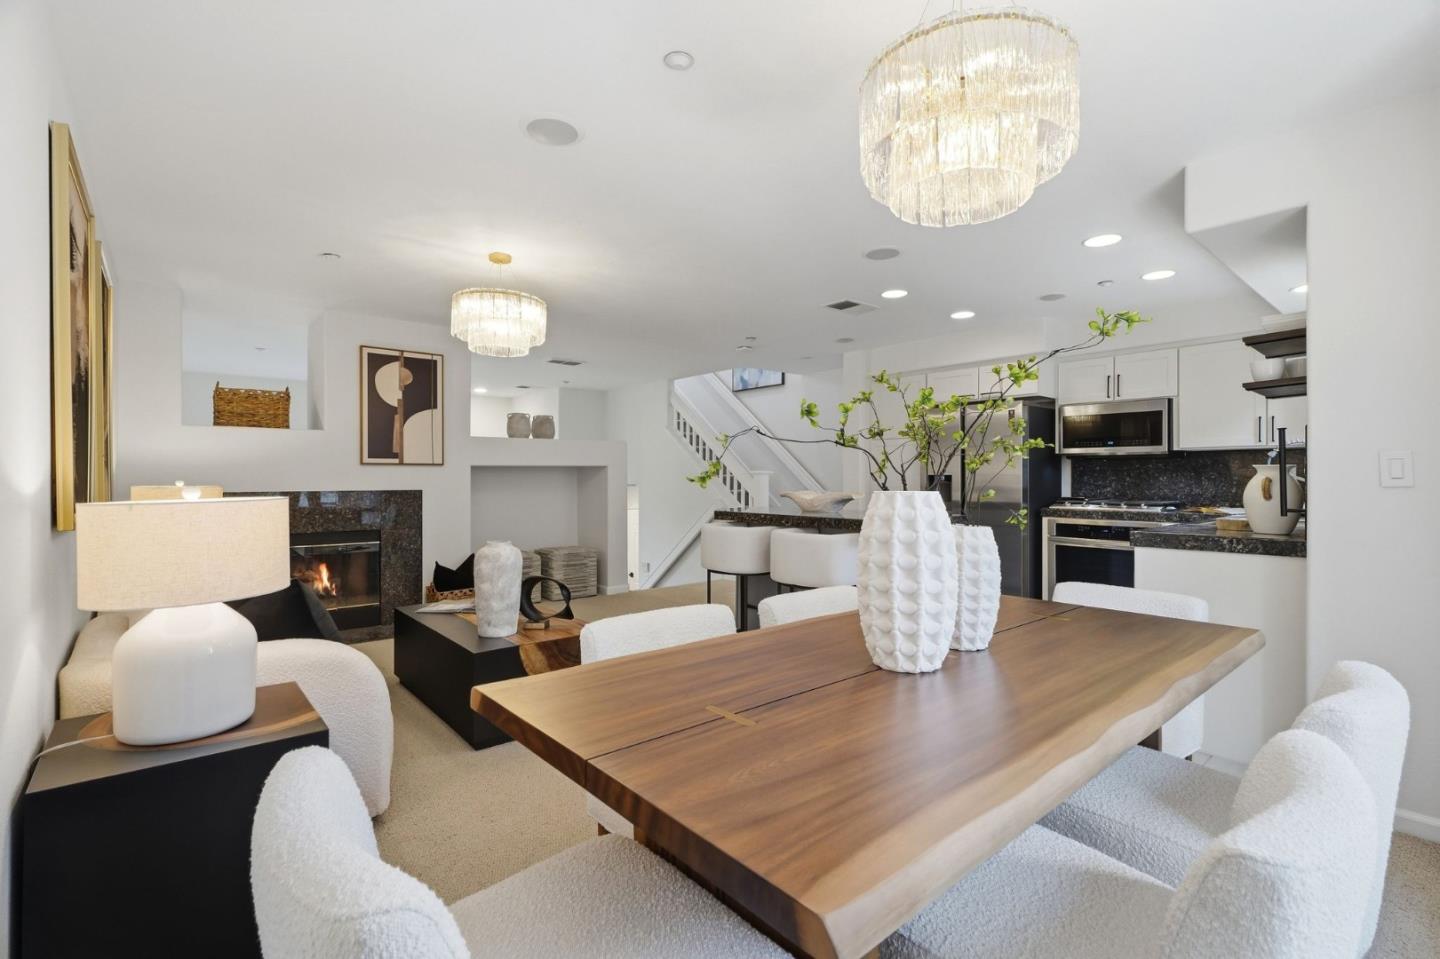
Open-plan kitchen and living area with a granite island, two stools, and a lit fireplace.
Open-plan kitchen with white cabinets, dark counters, island seating, and an adjoining dining area.
Open-plan dining and living area with a wood table, fireplace, and white kitchen.
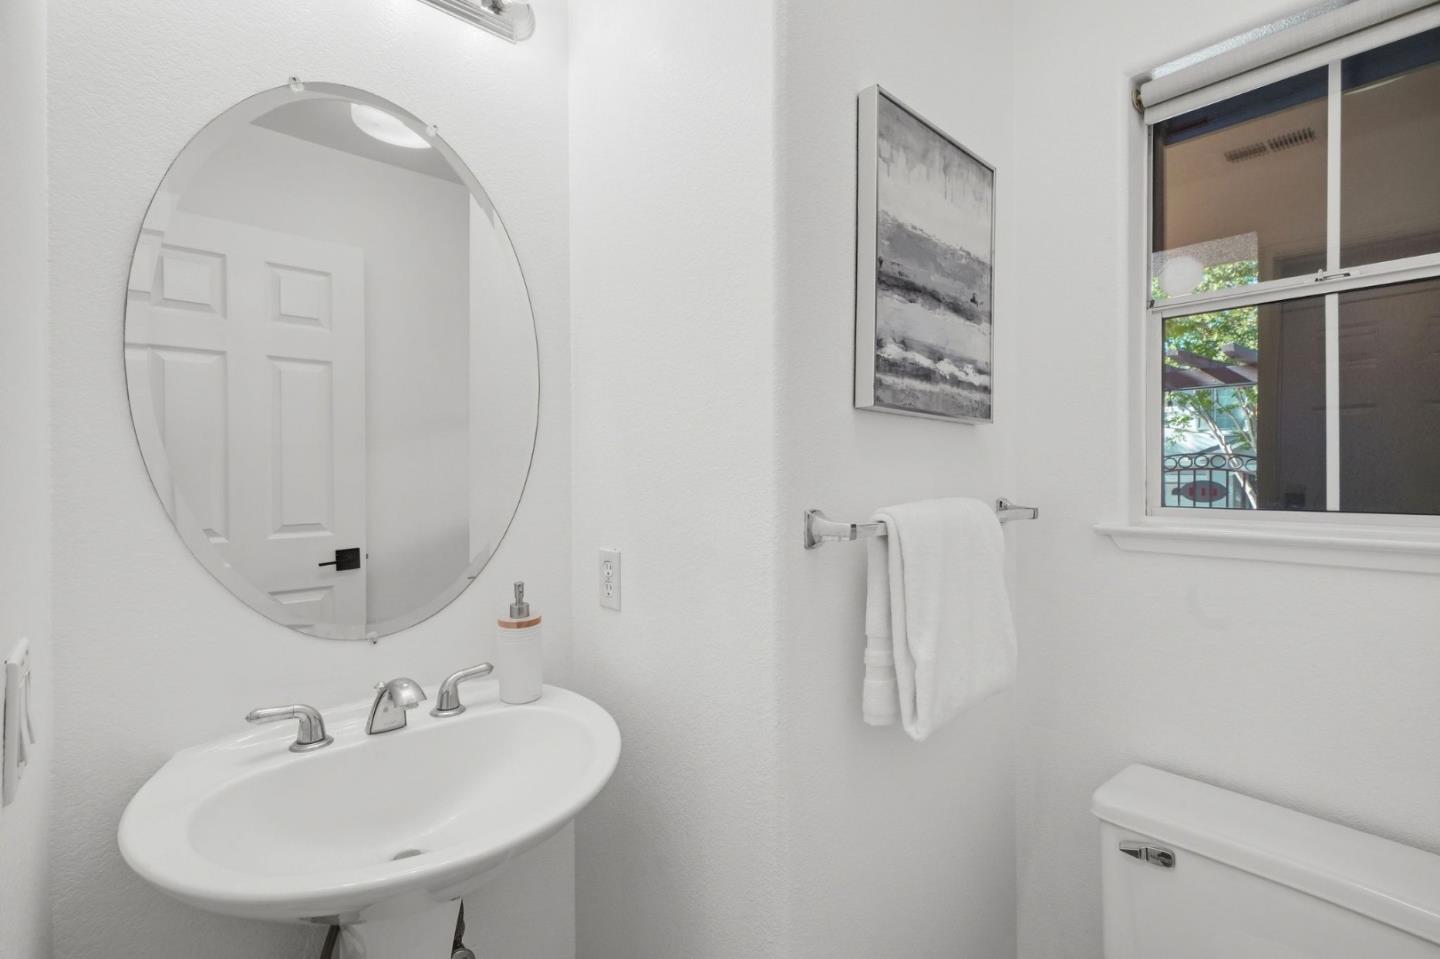
Bathroom with a pedestal sink, oval mirror, and window.
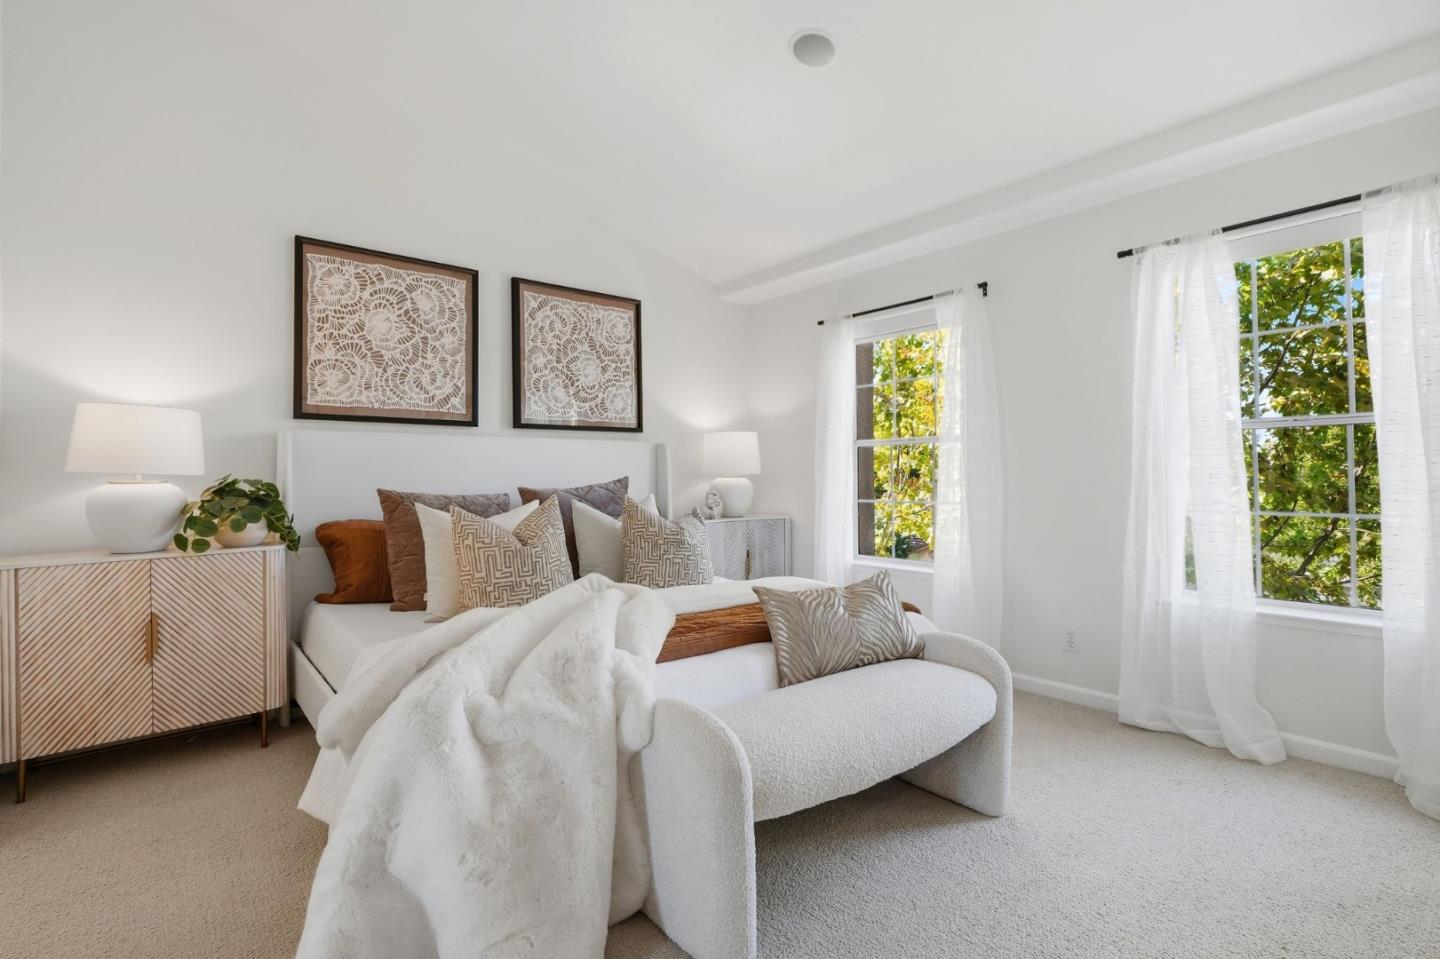
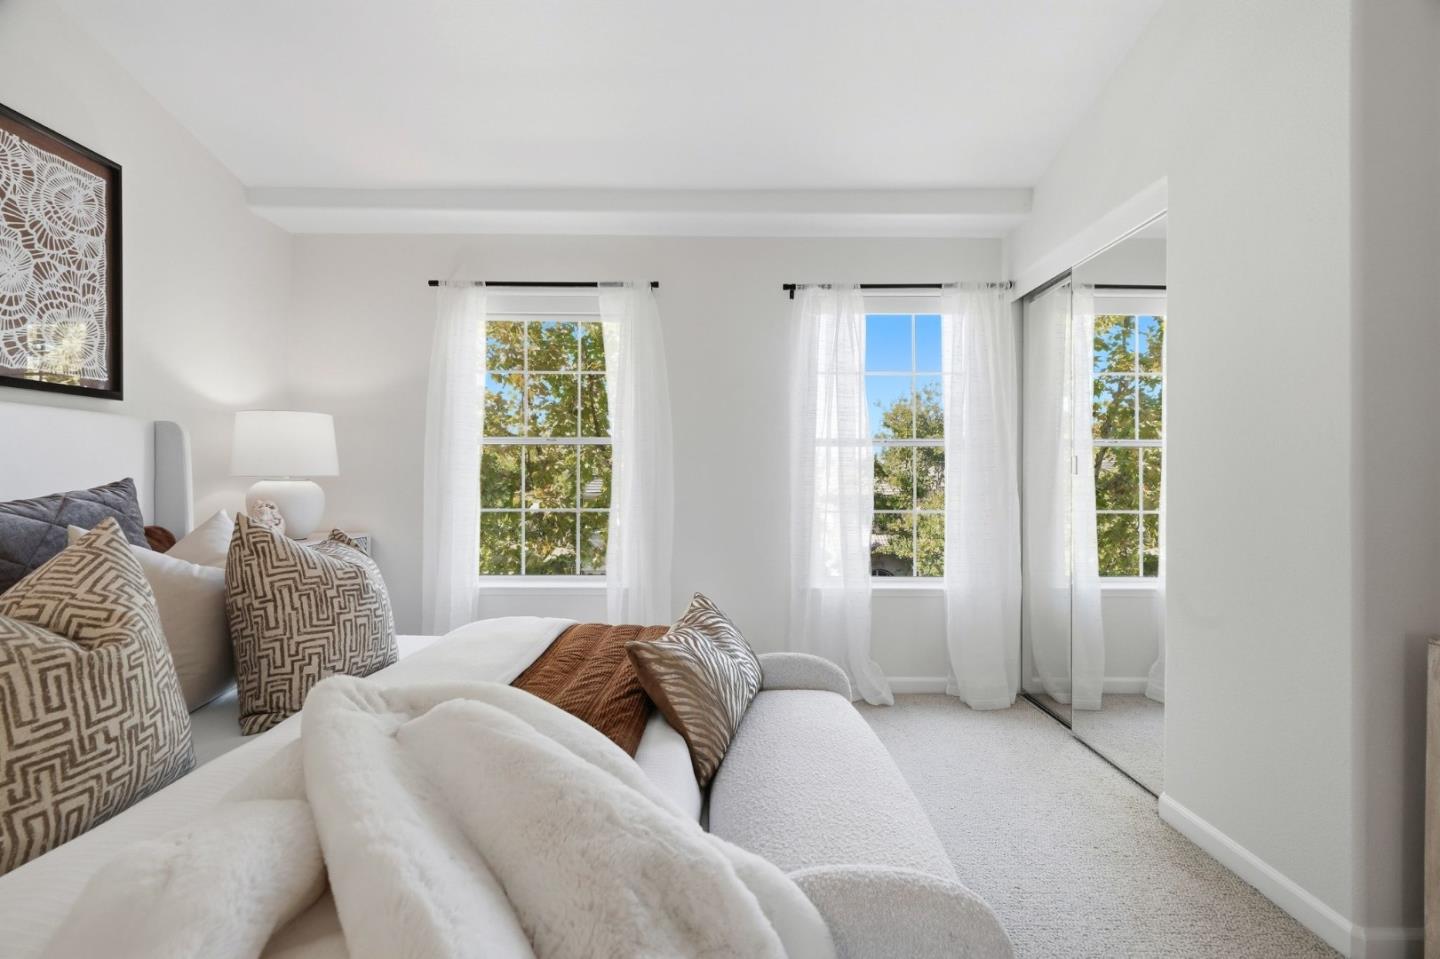
Staged bedroom with a white bed, patterned pillows, upholstered bench, and windows framed by sheer curtains.
Staged bedroom with a white bed, patterned pillows, sheer curtains, and mirrored closet doors.
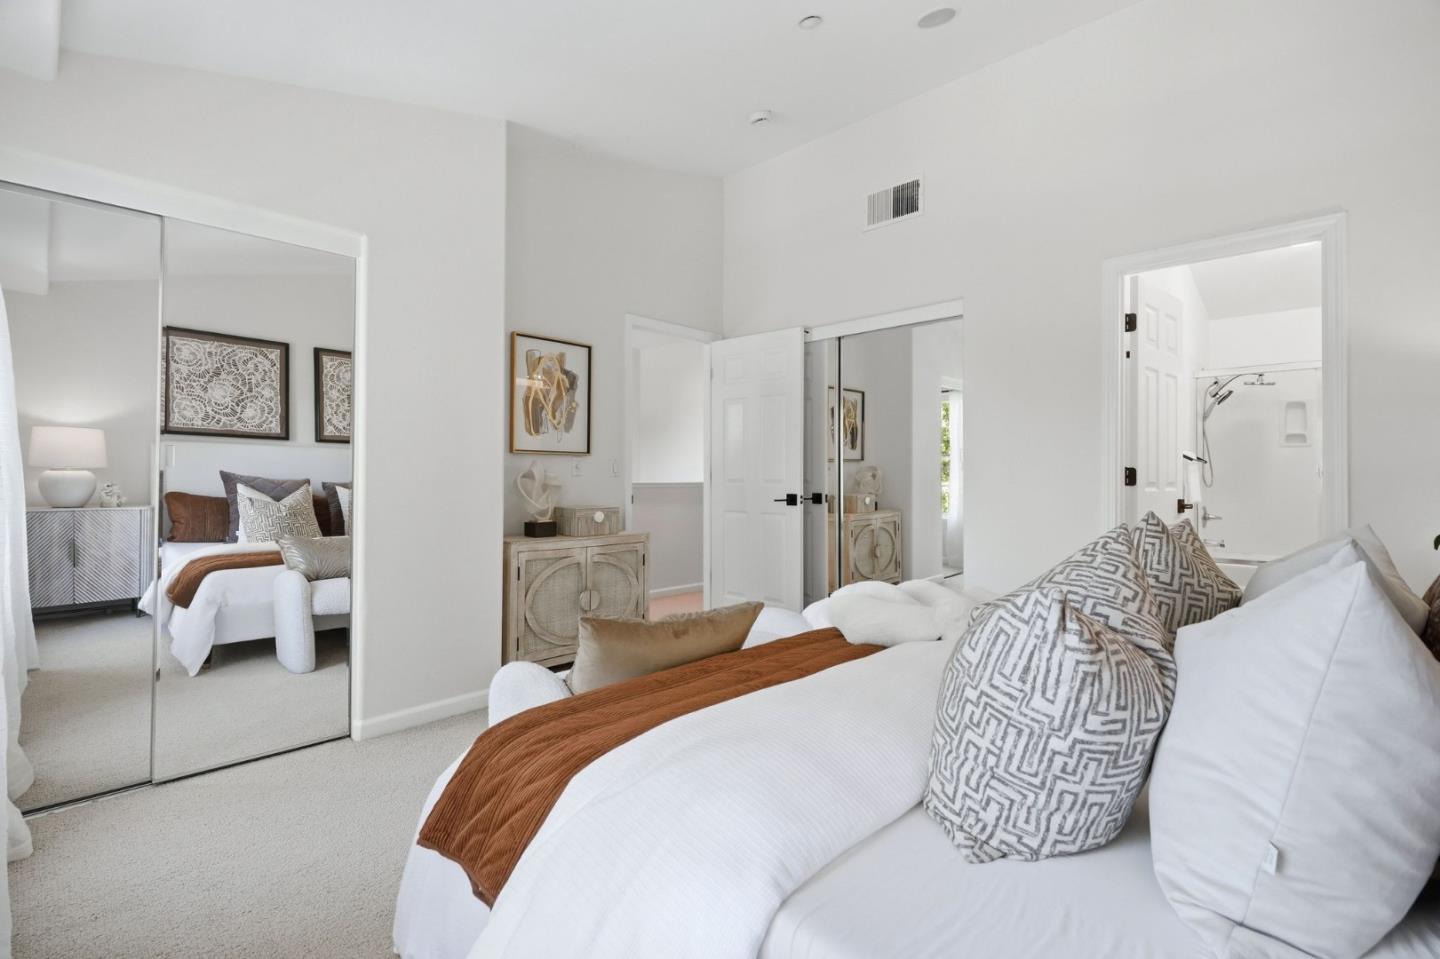
Staged bedroom with a white bed and patterned pillows beside mirrored closet doors and an adjoining bathroom.
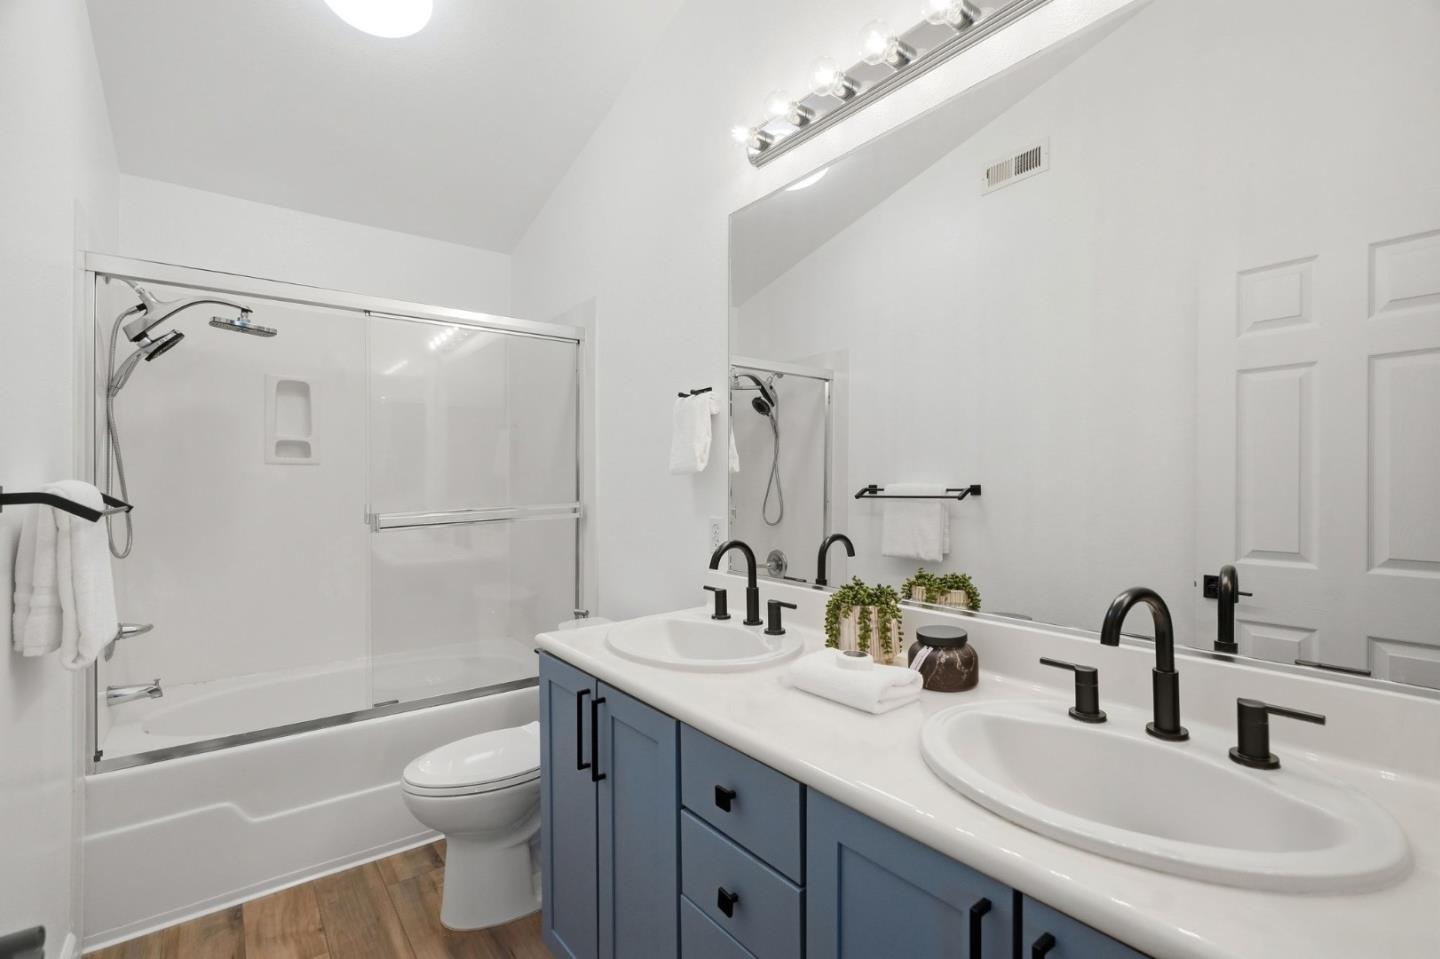
Bathroom with a blue double-sink vanity, black faucets, and a tub-shower with glass doors.
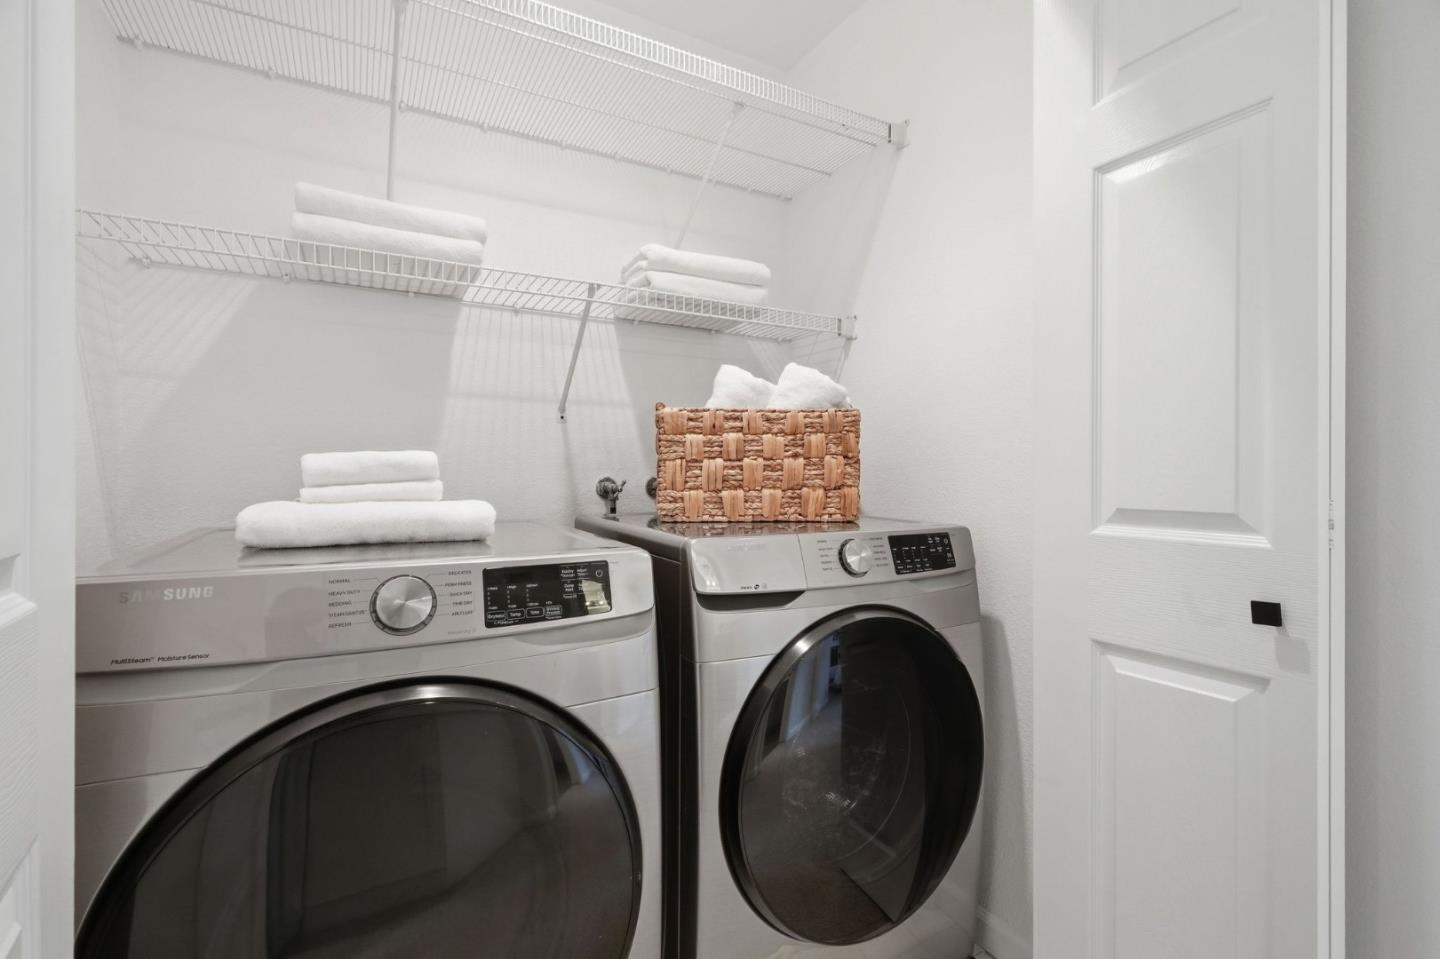
Laundry room with silver front-loading washer and dryer, wire shelves, folded towels, and a woven basket.
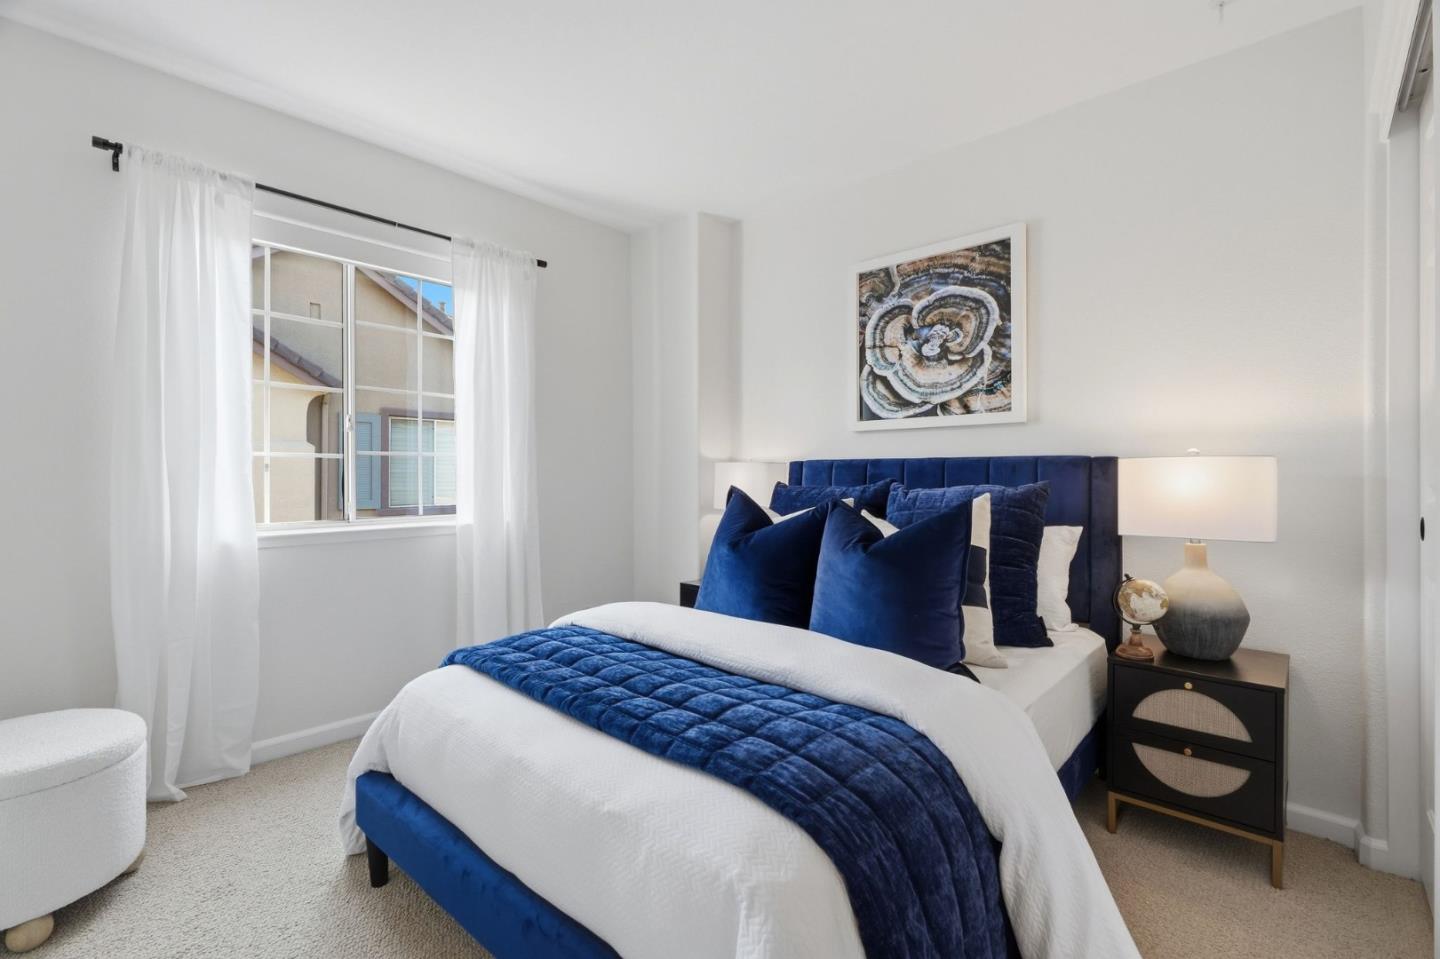
Staged bedroom with a blue upholstered bed, white bedding, and a curtained window.
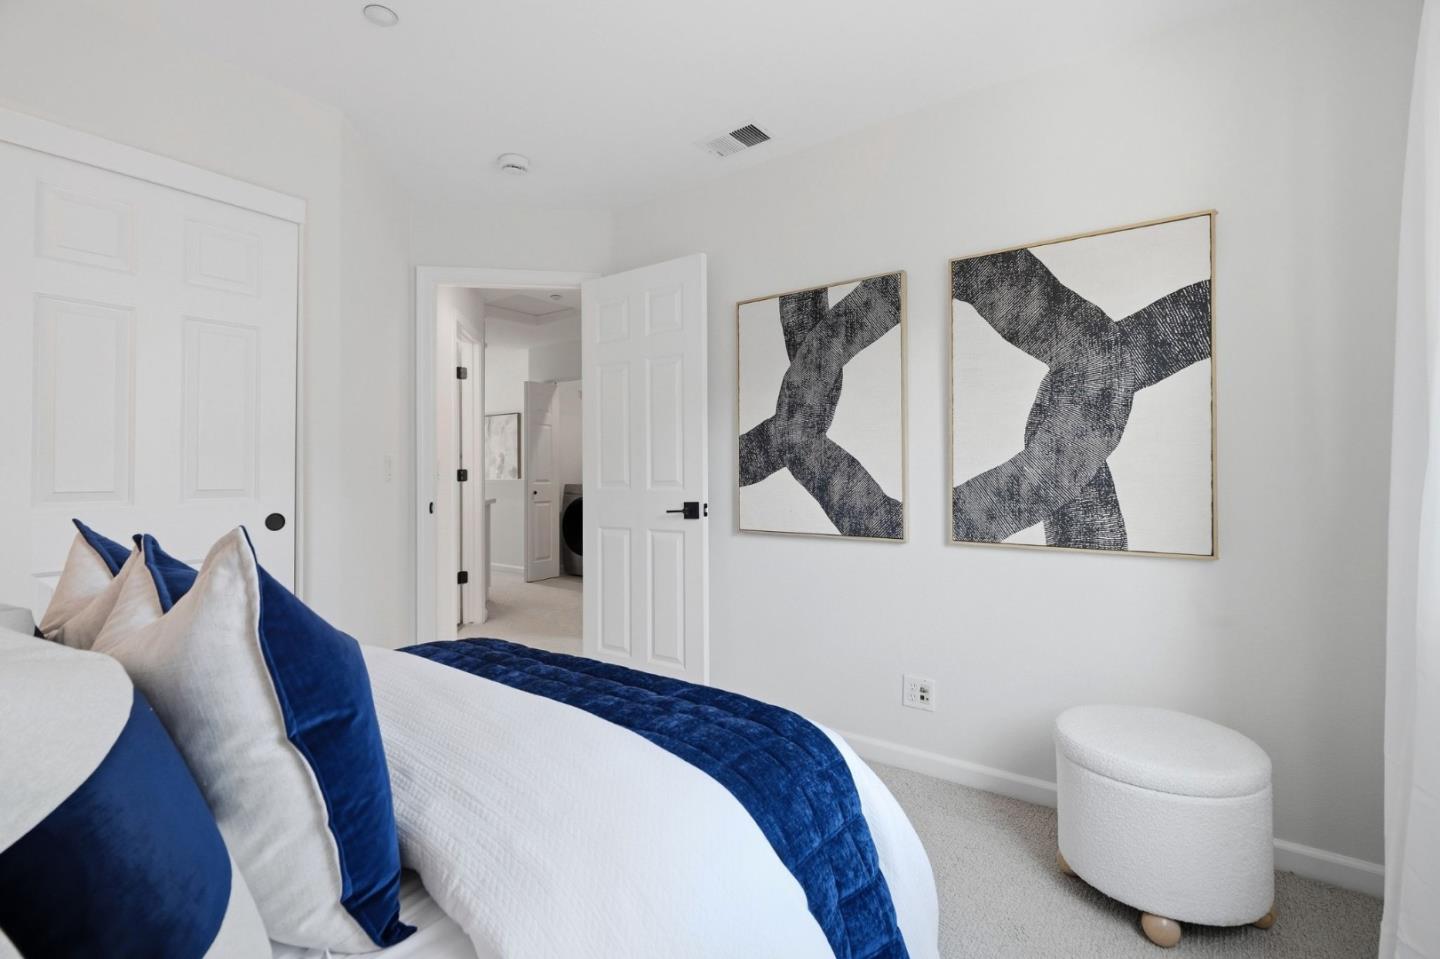
Staged bedroom with deep blue bedding, abstract wall art, and a round upholstered ottoman.
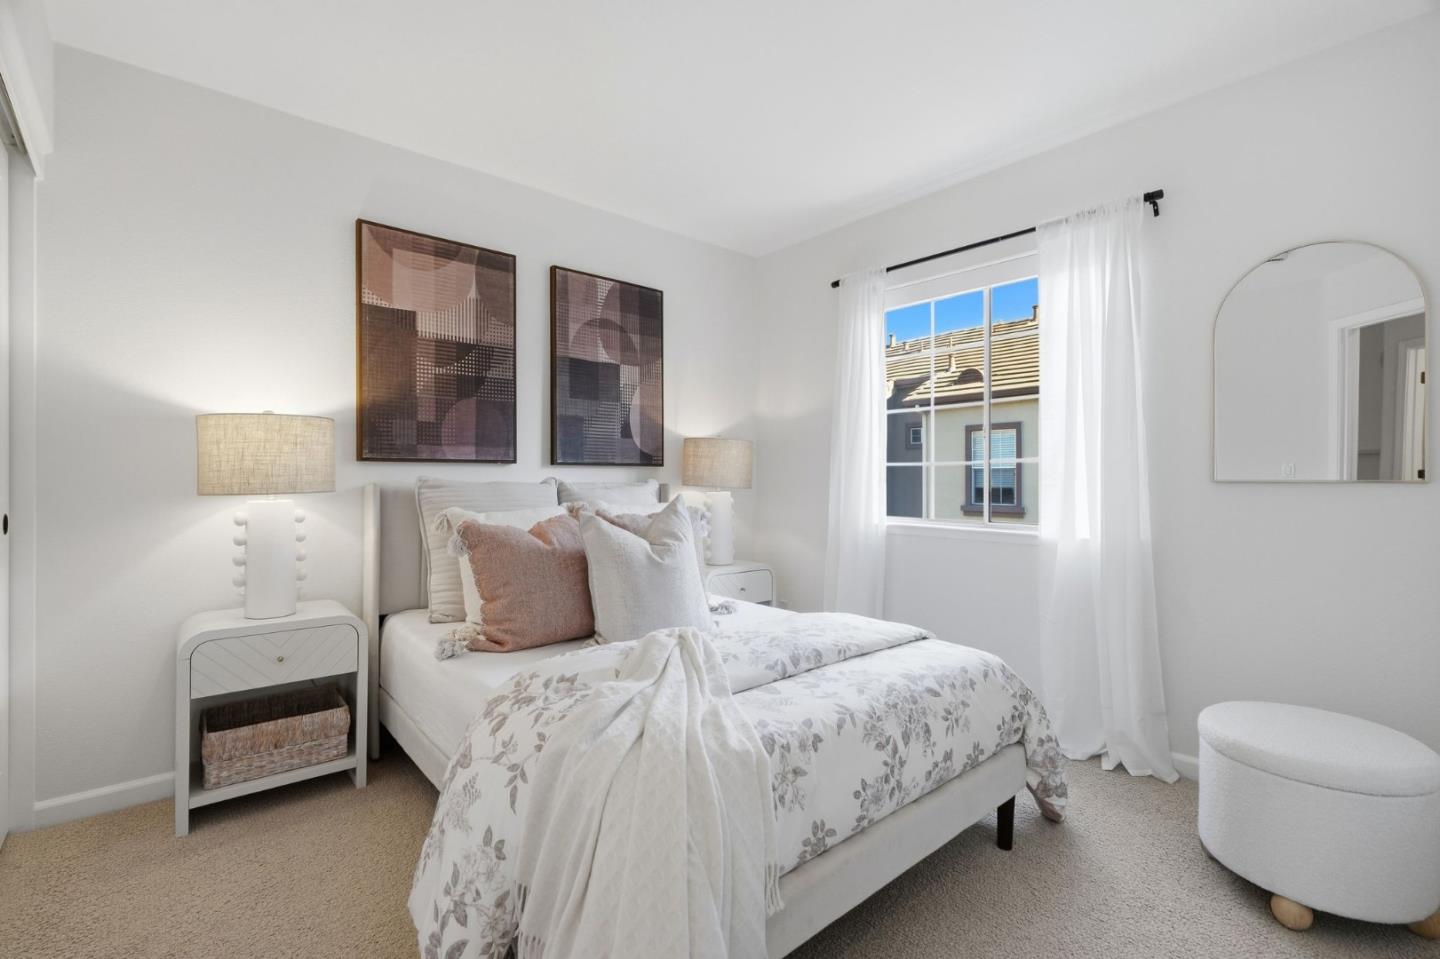
Staged bedroom with floral bedding, blush pillows, matching bedside lamps, and a sunlit window.
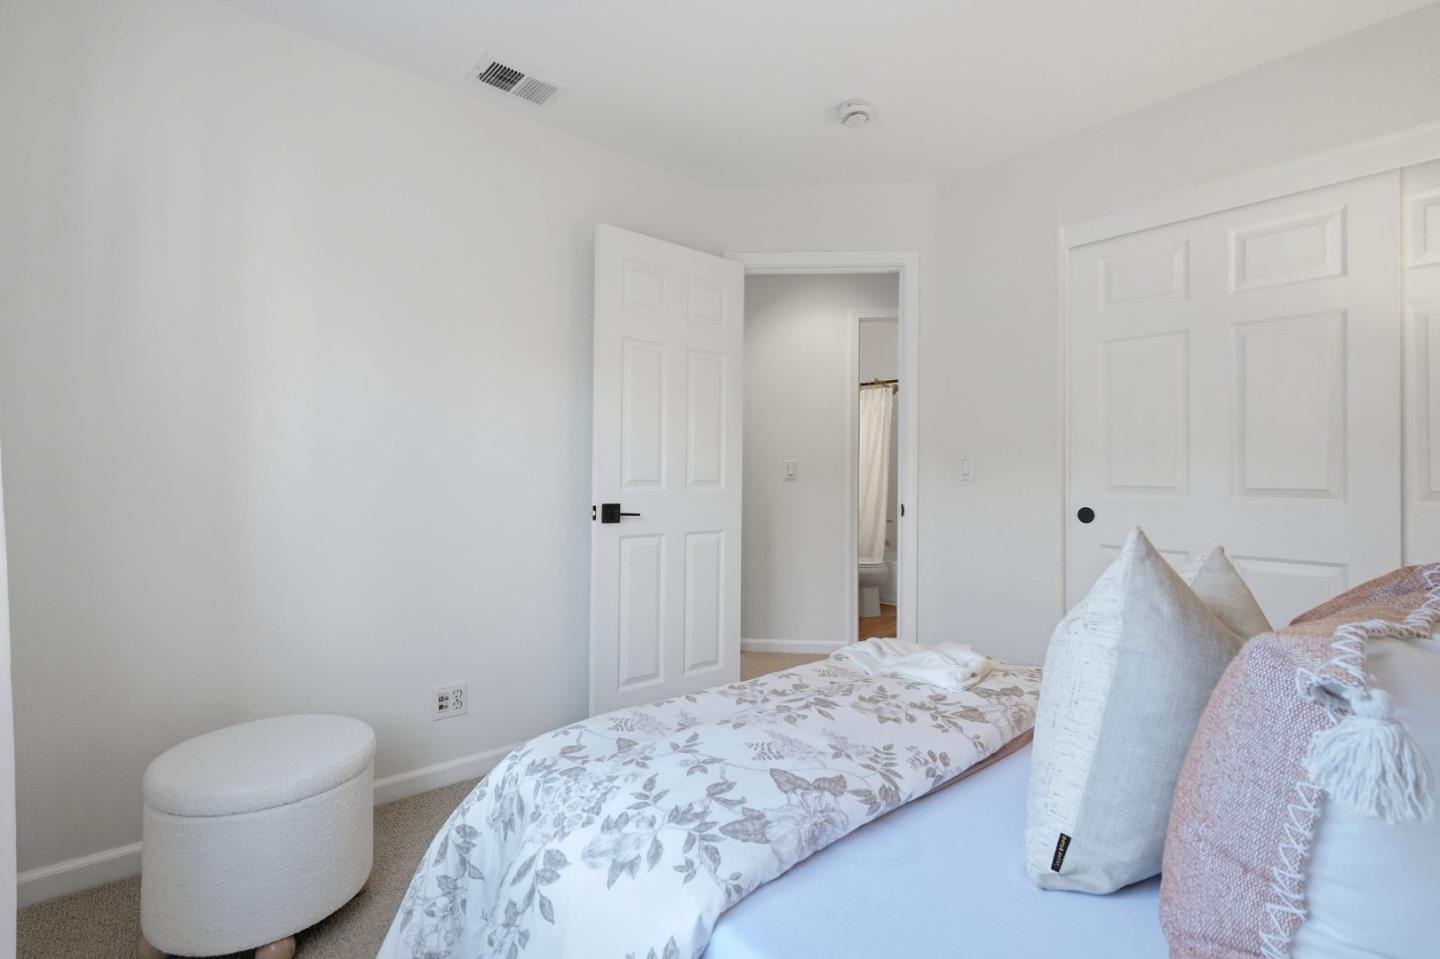
Staged bedroom with floral bedding, a round ottoman, and an open doorway to a bathroom.
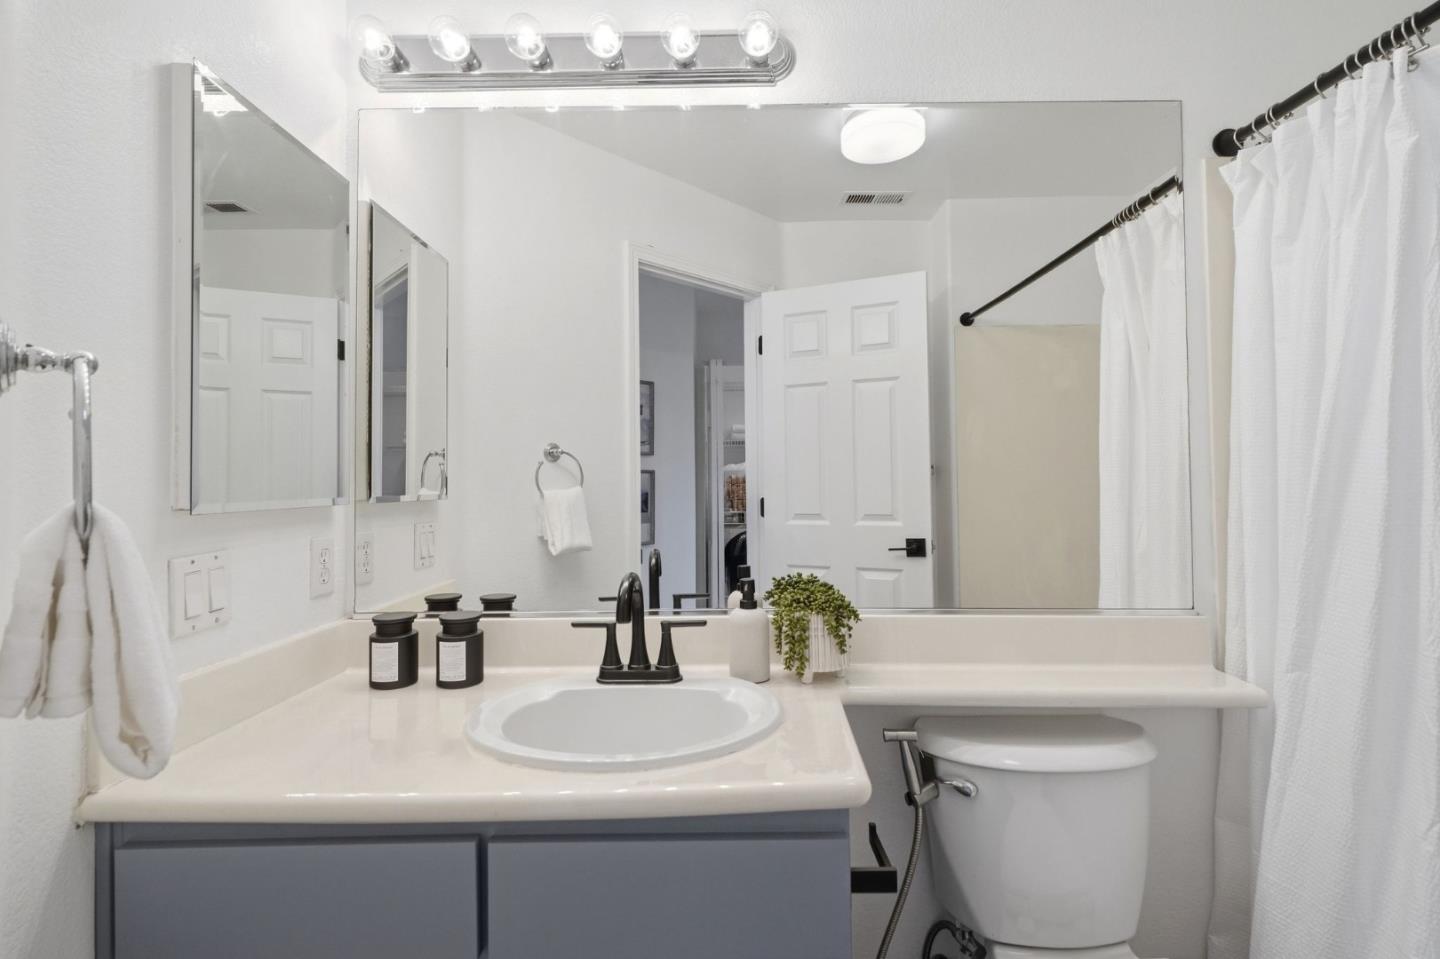
Bathroom with a wide vanity, large mirror, toilet, and white shower curtain.
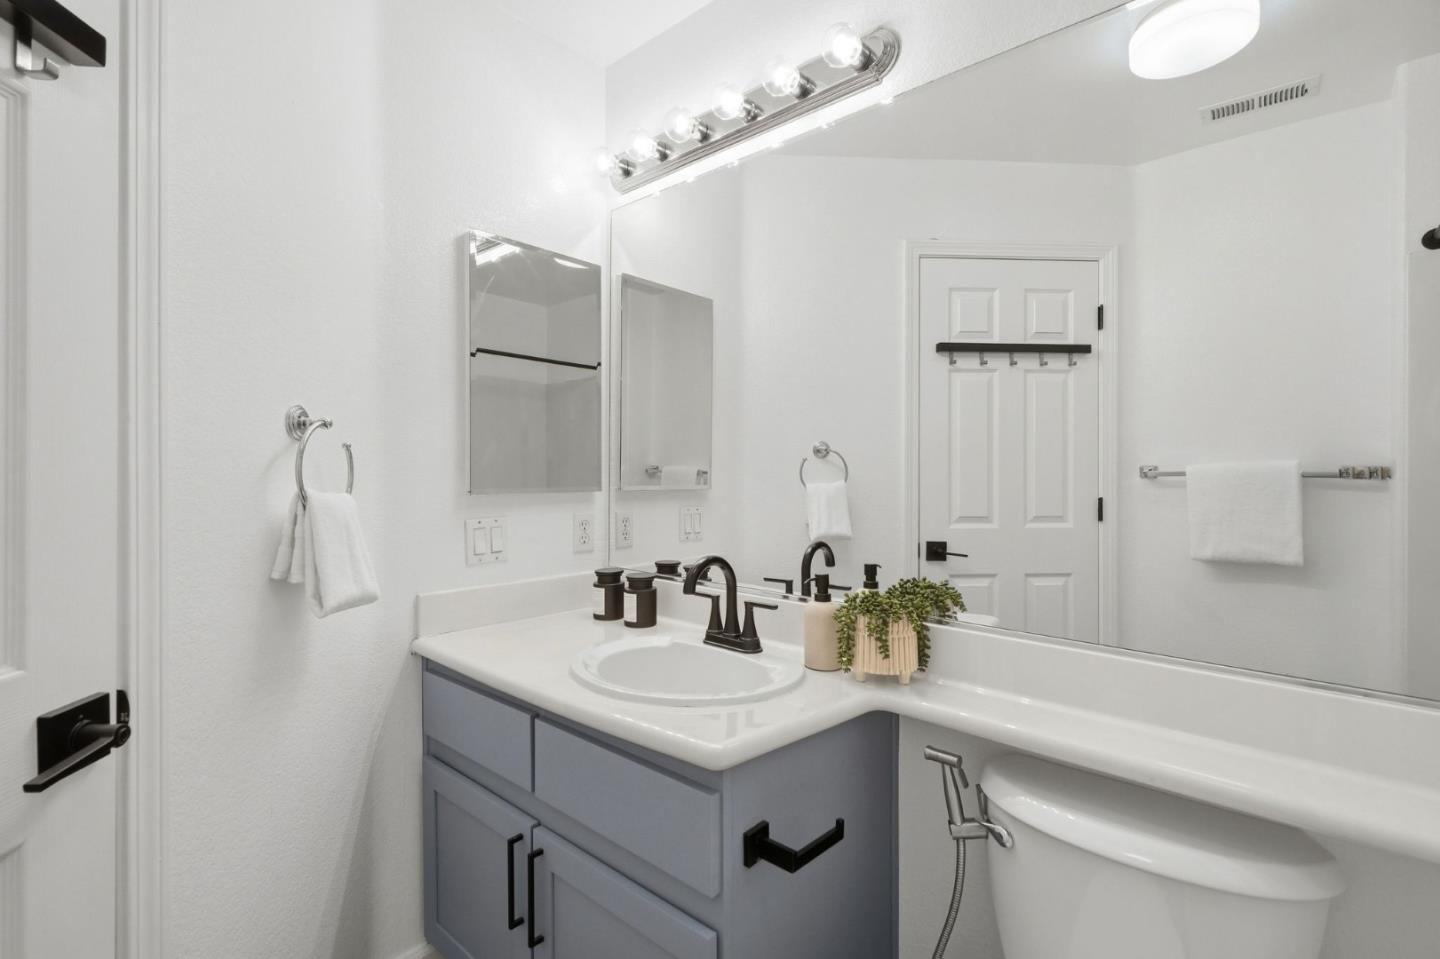
Bright bathroom with a gray vanity, oval sink, large mirror, and toilet.
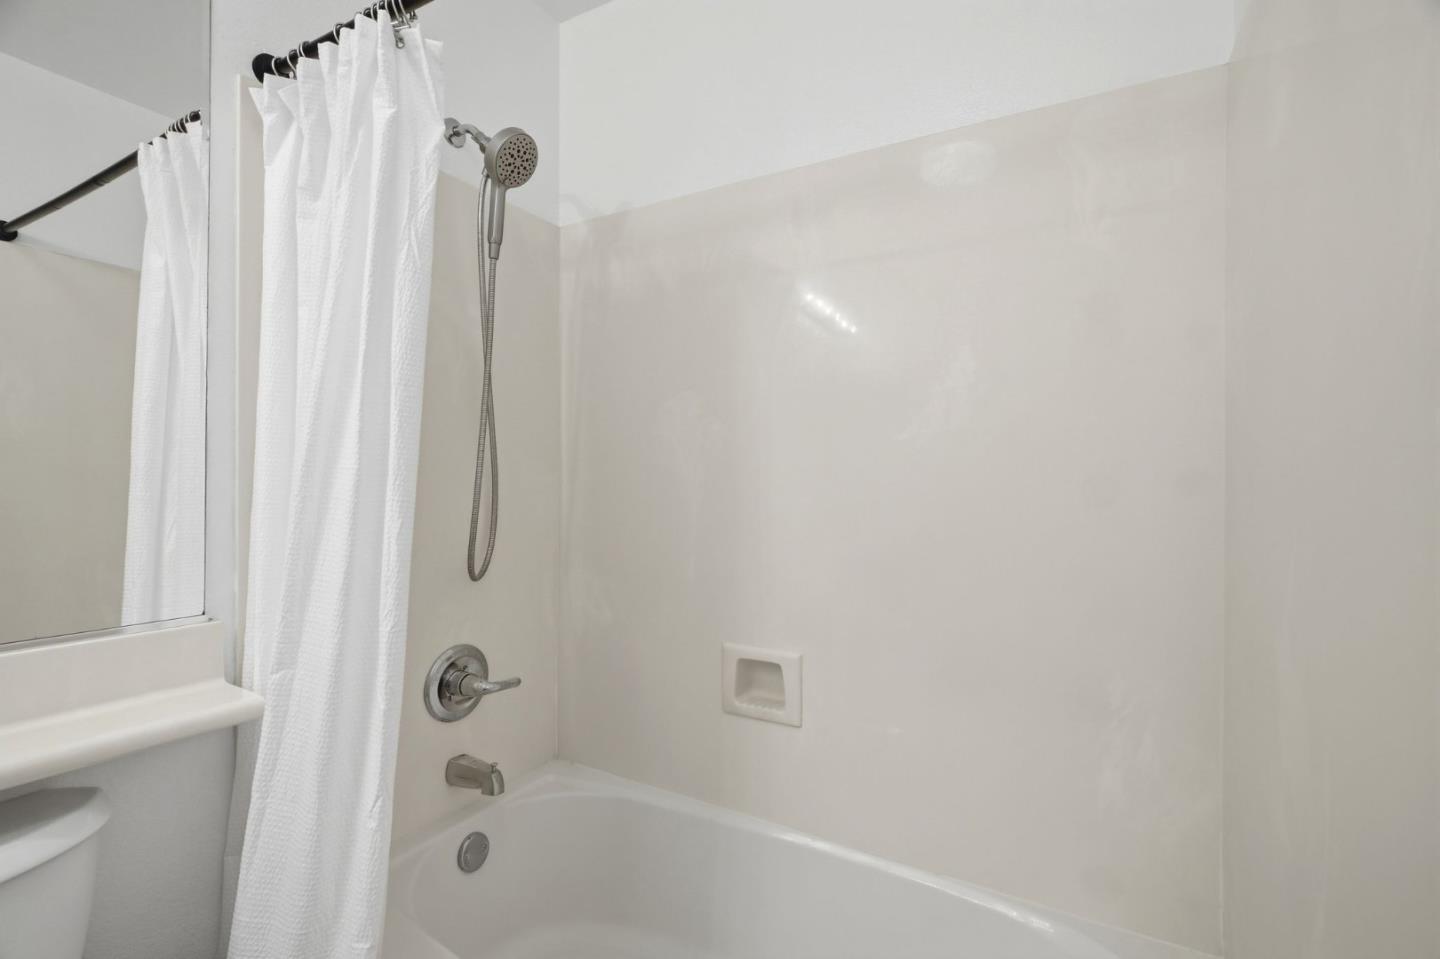
Bathroom tub and shower with a white curtain, handheld showerhead, and built-in wall niche.
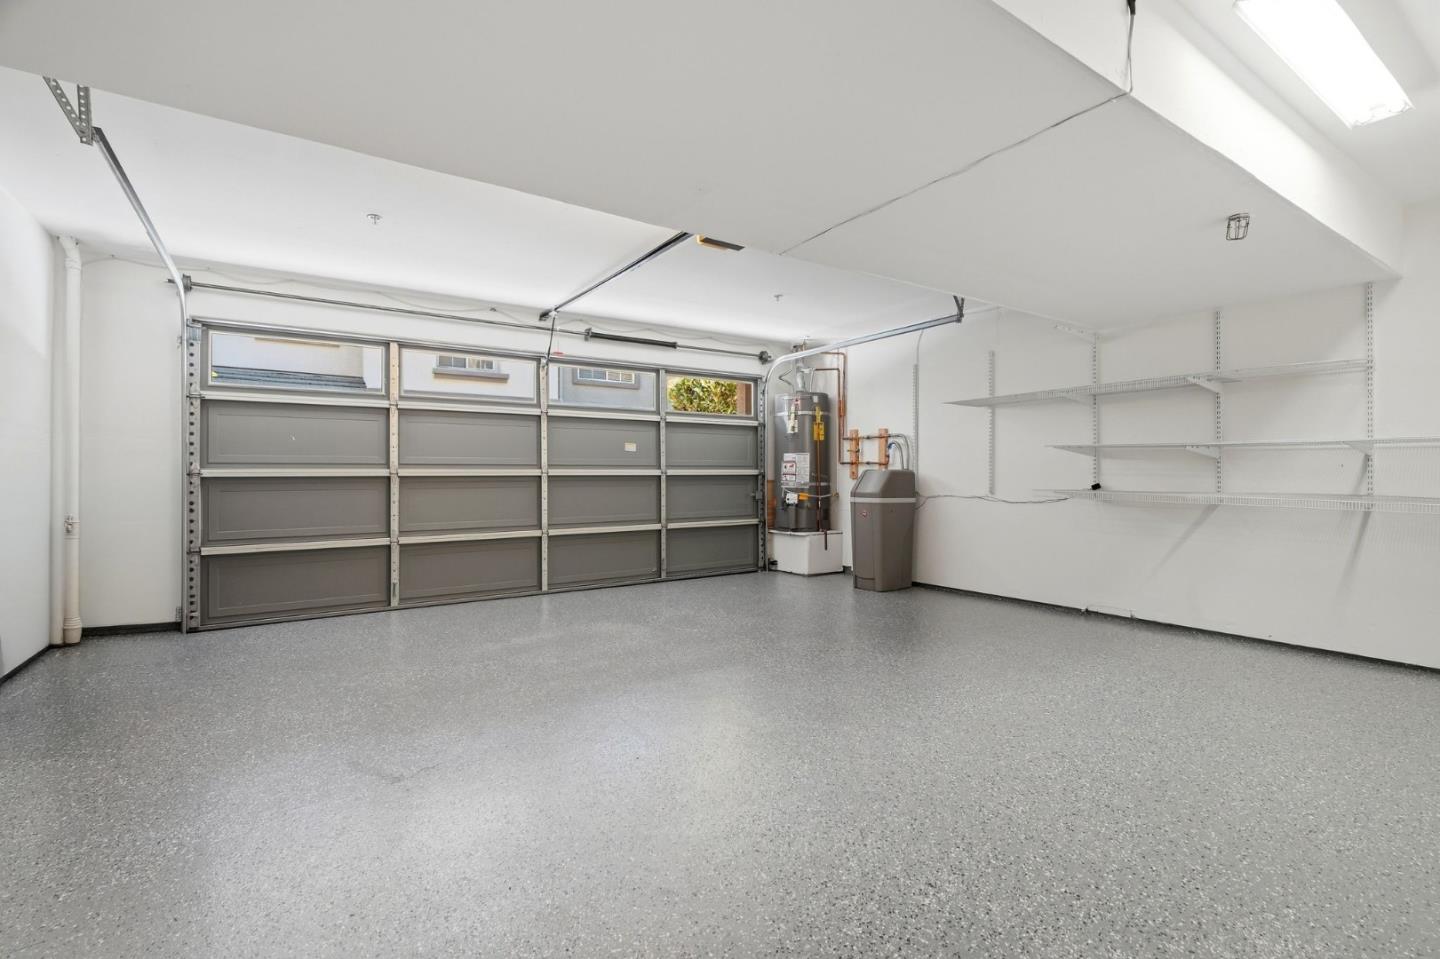
Empty garage with a speckled gray floor, wall shelving, and utility equipment.
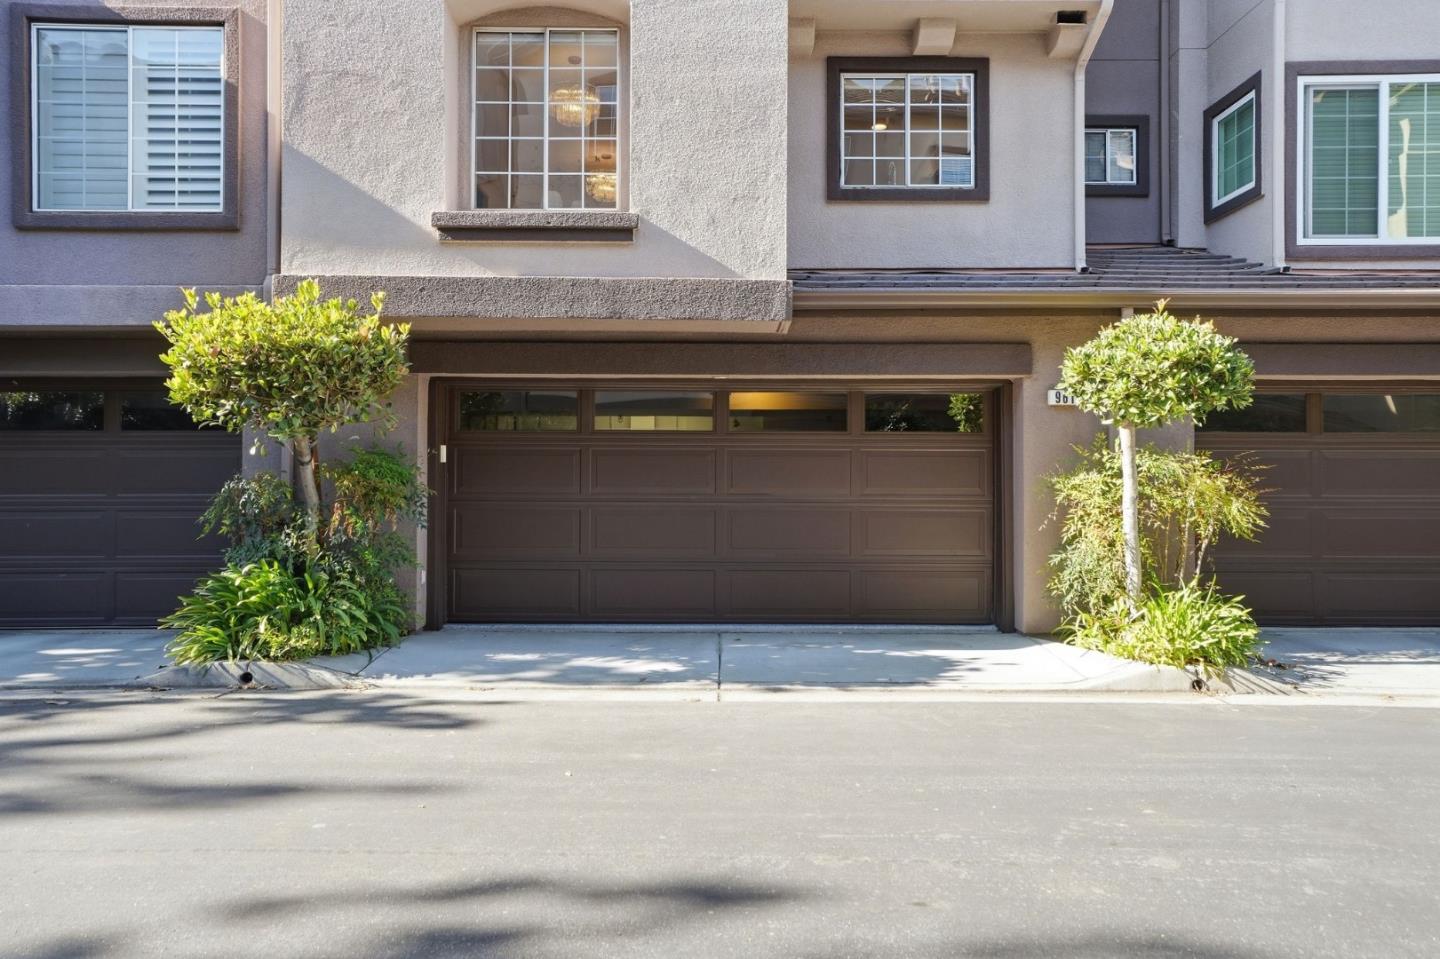
Residential building facade with a dark garage door, upper windows, and trimmed shrubs.
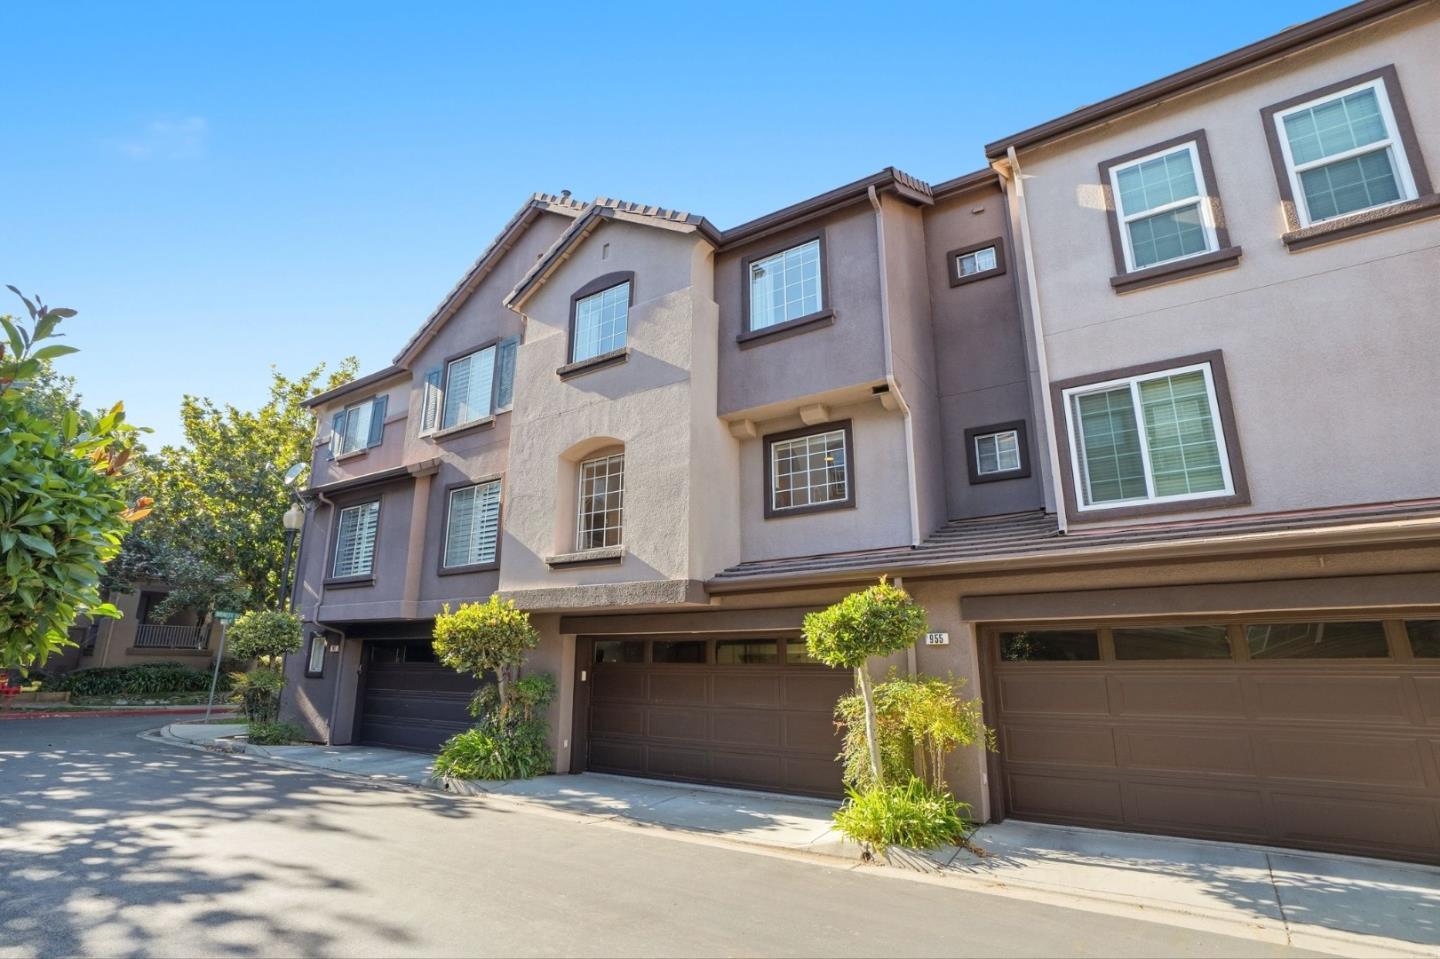
Multi-story stucco residence with brown garage doors and landscaped trees along the street.
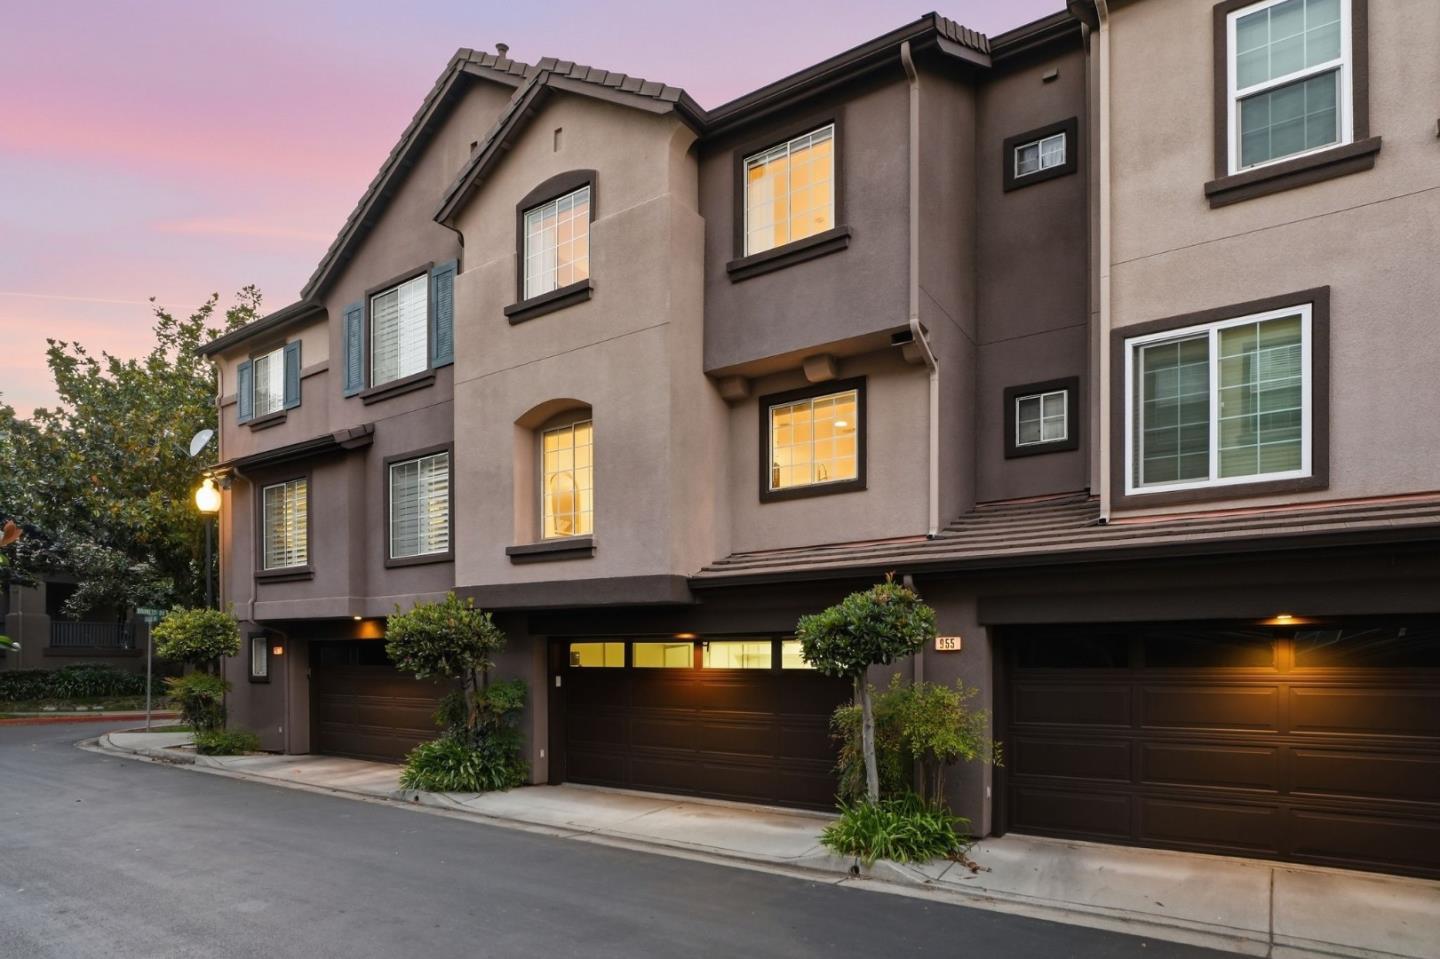
Multi-story stucco townhouse with dark garage doors and warmly lit windows at dusk.
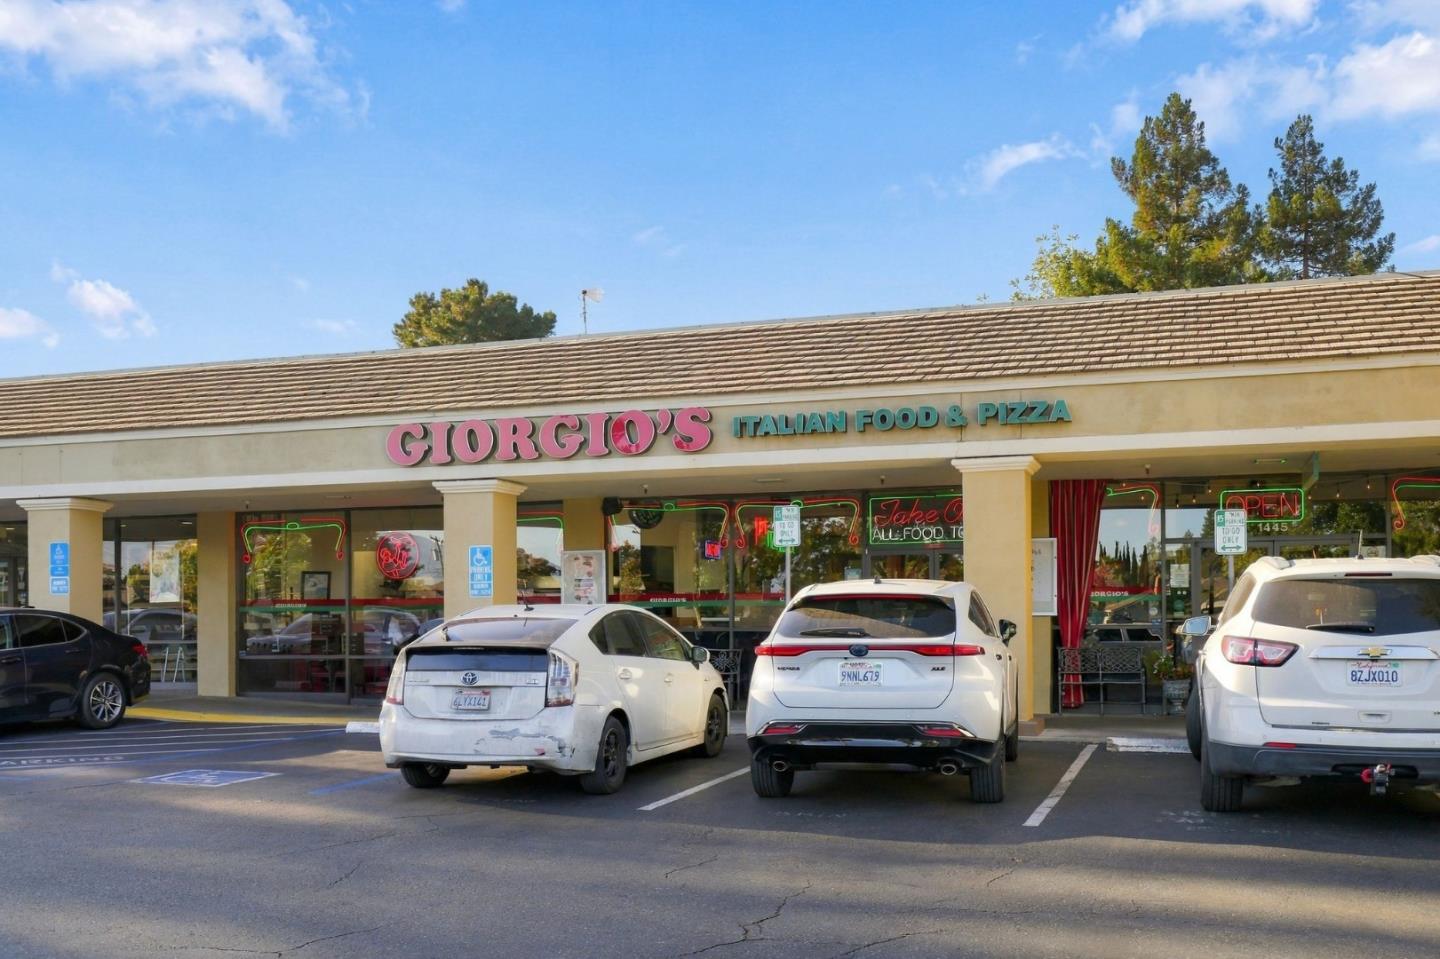
Giorgio's Italian restaurant storefront with cars parked in front.
Shopping plaza with a Starbucks Coffee and chiropractor storefront, seen from the parking lot.
Zanotto’s Willow Glen Market storefront with a clock tower and pumpkins displayed outside.
Foxworthy Shopping Center sign listing Zanotto's Markets, beside a roadway and parked cars.
Rubino Park sign beneath leafy trees at the park entrance.
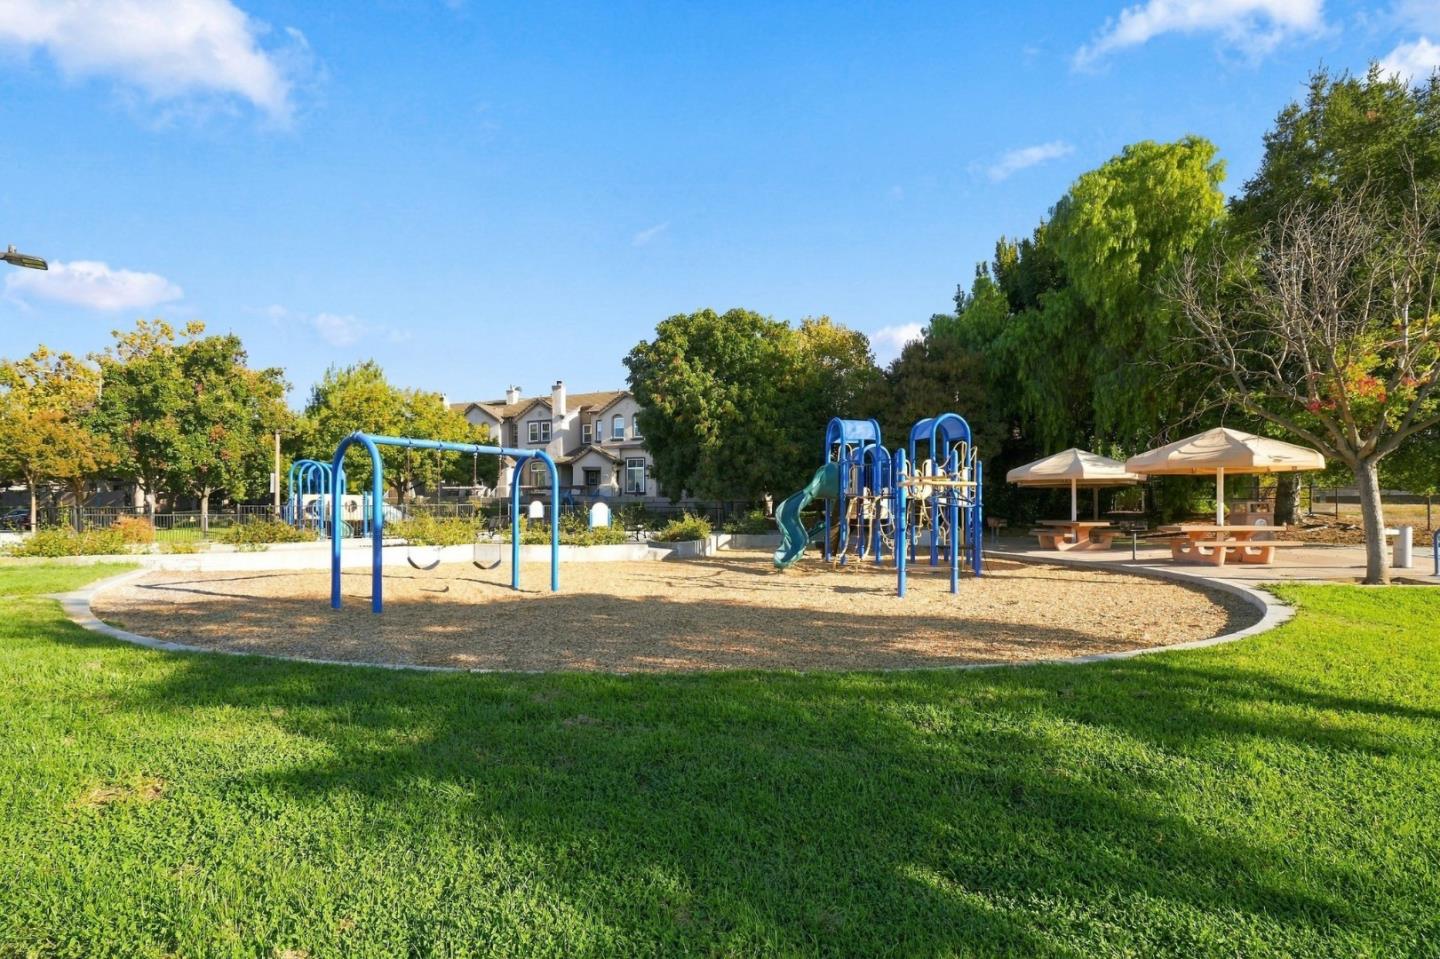
Neighborhood playground with blue play structures, swings, and shaded picnic tables.
Outdoor mural with a Willow Glen Cherries sign, colorful fruit, and large pink flowers.
Tan restaurant building with a second-floor patio and colorful mural beside a city bus.
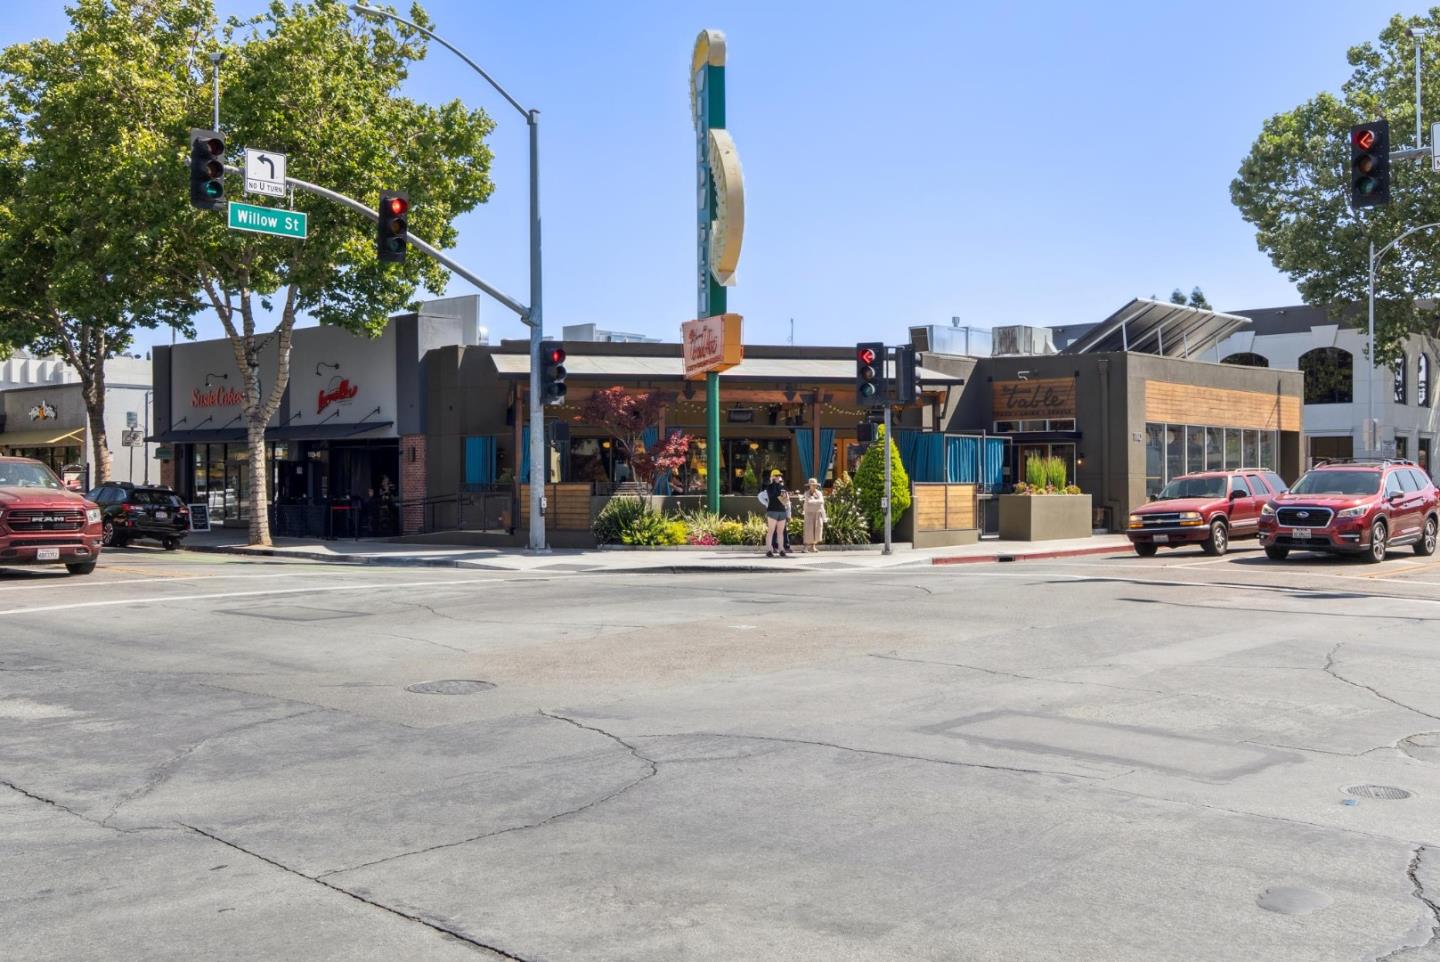
Restaurants and storefronts line Willow Street at a sunny intersection.
Outdoor mural of cyclists riding beside palm trees and hot-air balloons, partly obscured by a white car.
Storefront with orange Haw! signs, blue-framed windows, and leafy trees.
Ice cream shop entrance with colorful balloons, patio seating, and a brick-paved walkway.
Philz Coffee
Two-story wood-sided commercial building with a vertical BILLS sign and a broad metal storefront awning.
Commercial storefront with orange HAW signs and blue-framed windows beneath leafy trees.
Starbucks sign above a corner storefront, with leafy trees and traffic signals.
Nick the Greek restaurant storefront with a blue awning at a street corner.
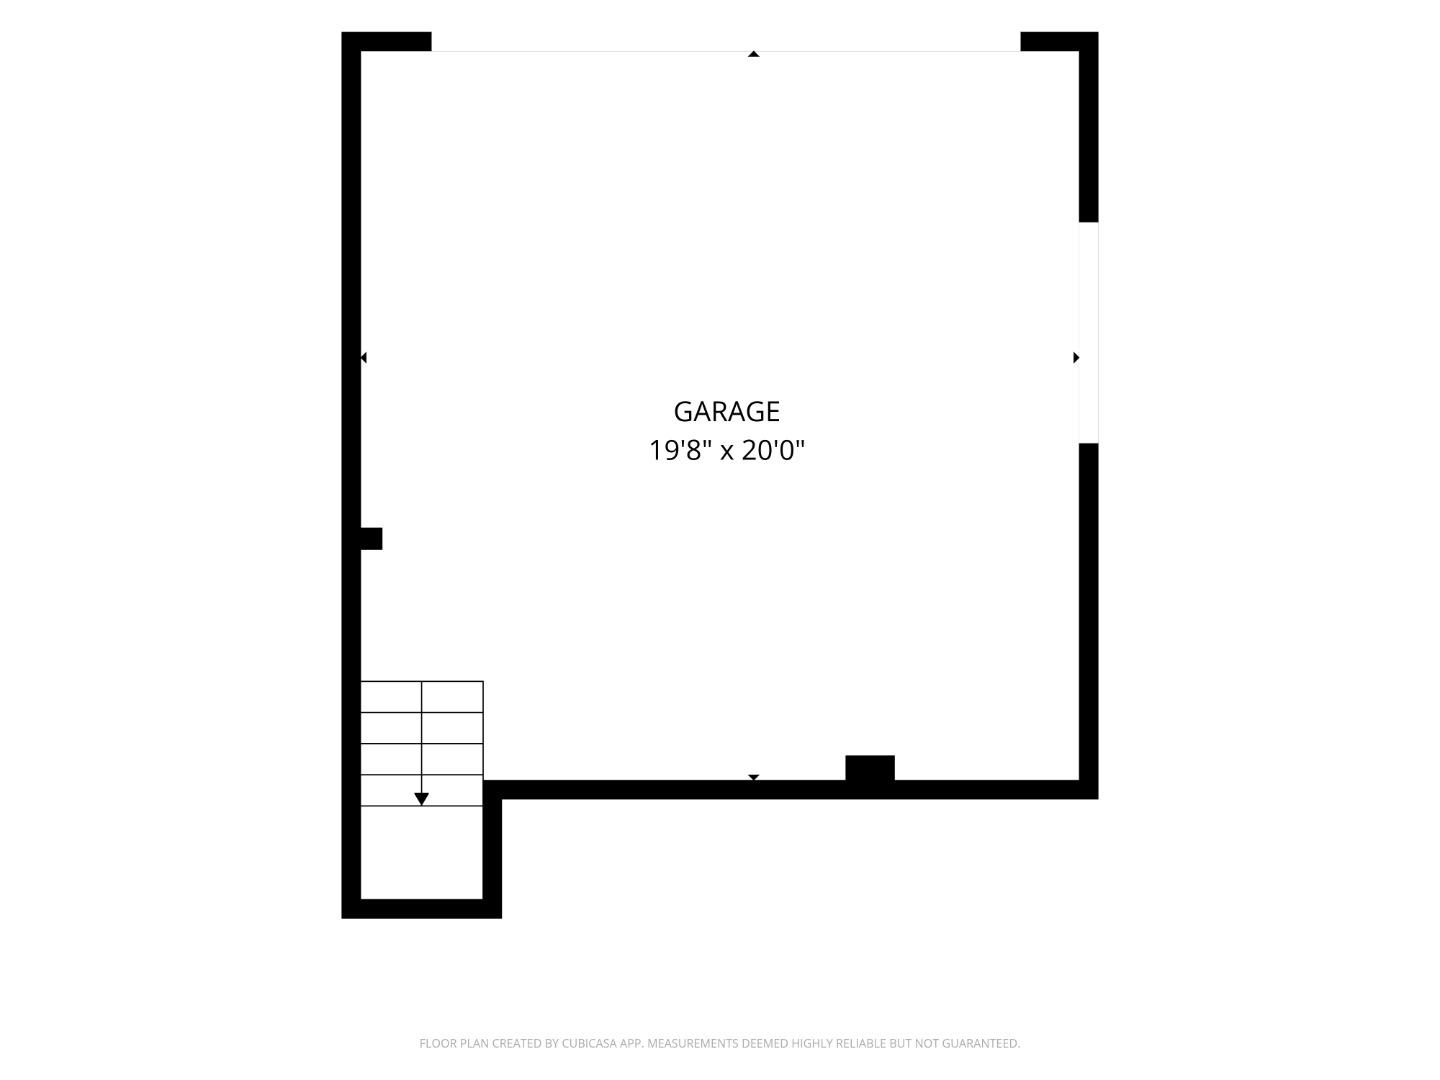
Floor plan of a garage measuring 19 feet 8 inches by 20 feet, with stairs along one side.
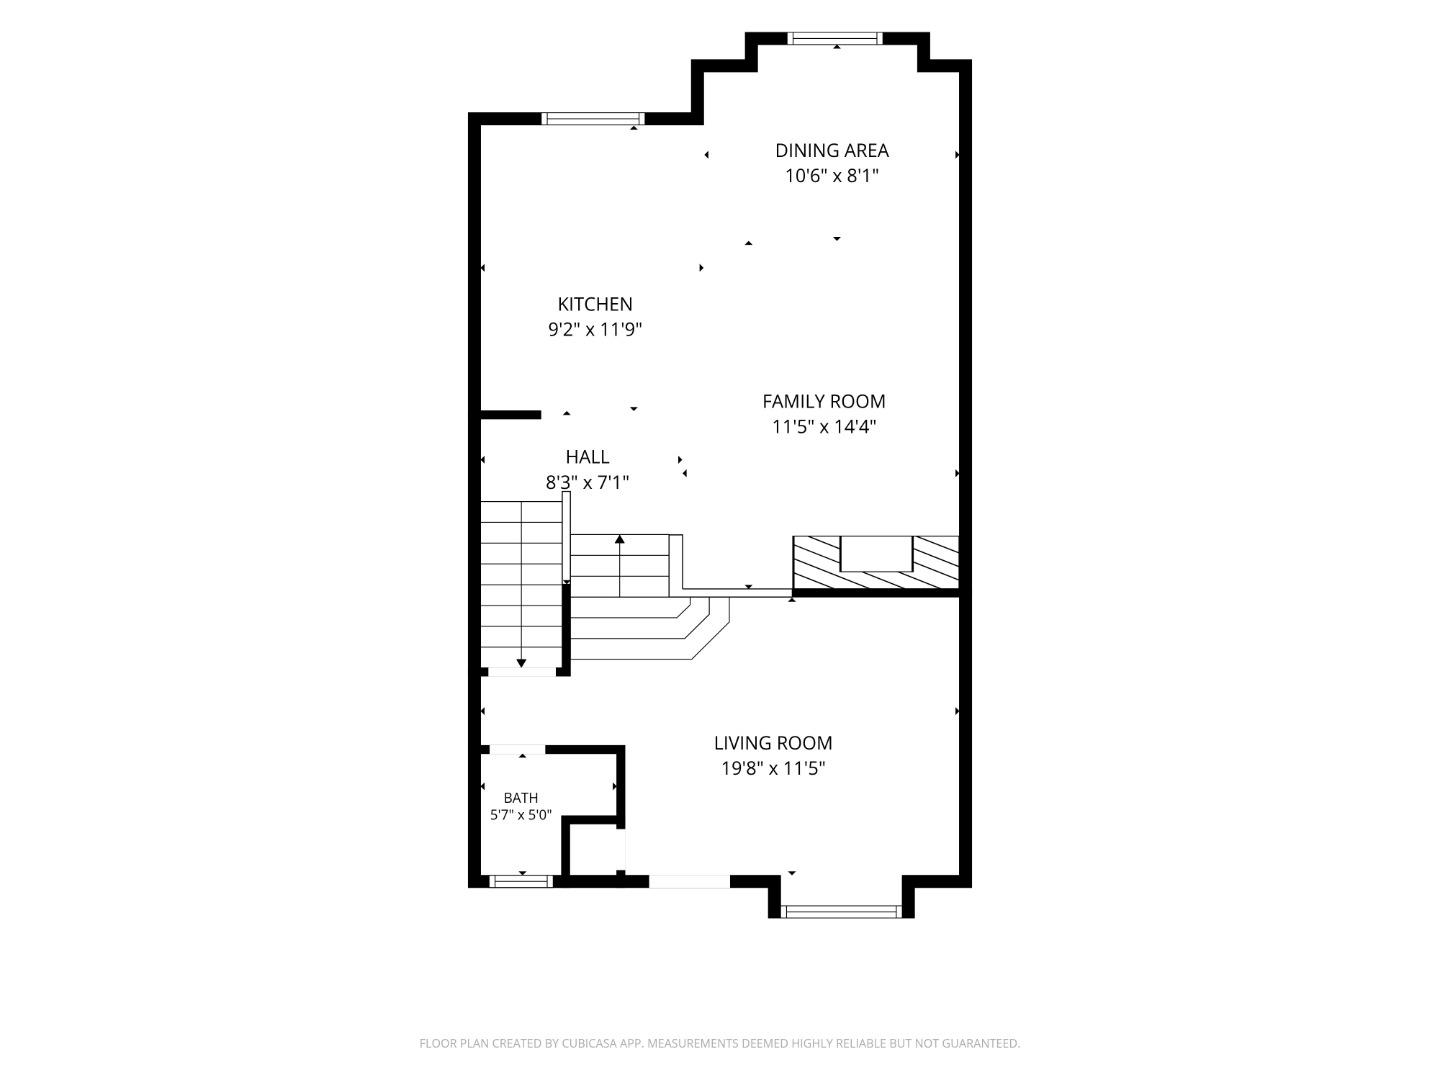
Floor plan showing the living room, family room, kitchen, dining area, hall, bath, and stairs.
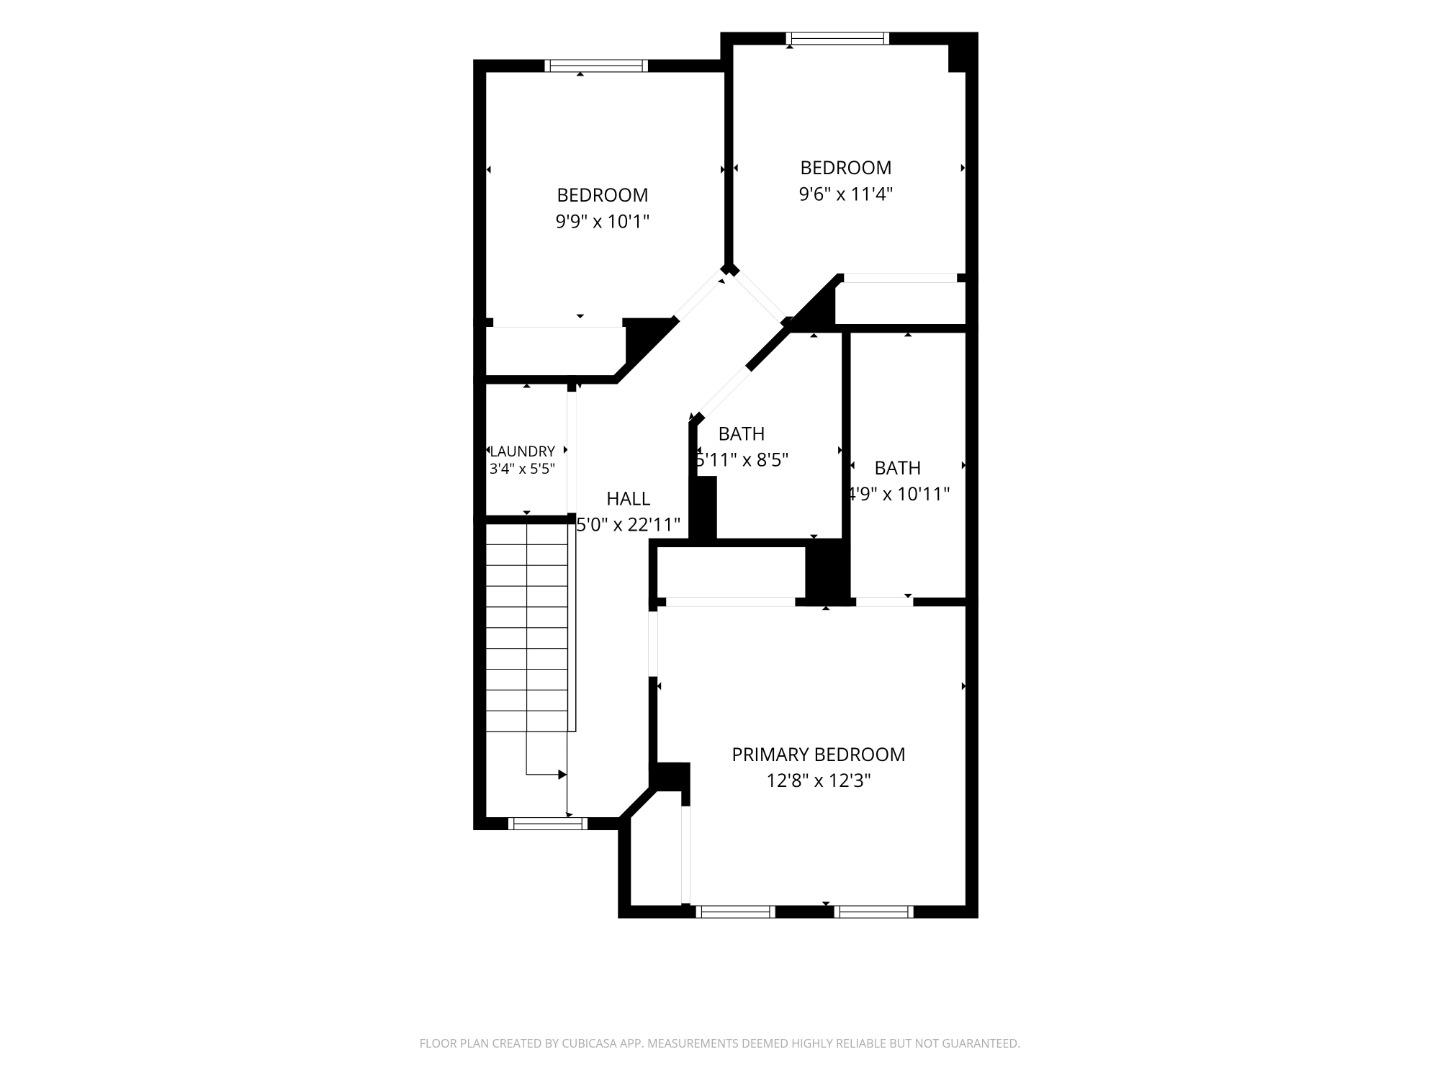
Upper-level floor plan showing three bedrooms, two bathrooms, a hall, laundry area, and stairs.
SEE ALL PHOTOS
Two-story stucco home with arched windows, a pergola-covered entrance, and gated front steps.
Home exterior with a dark wood pergola, gated entrance, and steps leading to the front door.
Two-story stucco home with a wooden pergola, gated entry, landscaped steps, and warm lights at dusk.
Stucco residence with a wood pergola, gated stair entrances, and landscaped grounds.
Outdoor patio with wooden dining set, lounge seating, and string lights at dusk.
Furnished patio with a round wooden table beneath a pergola, beside a large illuminated window.
Home entrance with a covered porch, decorative metal gate, potted plants, and outdoor seating.
Furnished courtyard patio with pergola, string lights, dining set, and recessed home entry.
Front porch with a dark paneled door, flowering planter, and “Stay Awhile” doormat.
Home’s covered front entry with an open dark door and a flower-filled planter.
Staged living room with a white sofa, rounded armchair, wood coffee table, and staircase.
Staged living room with a curved white sofa, wooden coffee table, and large window overlooking trees.
Staged living room with a tall grid-pane window, white seating, and a light wood coffee table.
Bright kitchen with white cabinetry, dark stone counters, stainless refrigerator, and adjoining dining area.
Bright white kitchen with a granite island and two stools beside a staircase.
Kitchen with white cabinets, dark granite counters, stainless appliances, and a large window over the sink.
Open-plan kitchen and living room with a blue-gray island, dark granite counters, and a cream sofa.
Open-plan living room and kitchen with a blue-gray island, white seating, and a fireplace.
Living room with a white sofa, sculptural wood coffee table, and lit fireplace.
Open-plan kitchen and living area with a granite island, two stools, and a lit fireplace.
Open-plan kitchen with white cabinets, dark counters, island seating, and an adjoining dining area.
Open-plan dining and living area with a wood table, fireplace, and white kitchen.
Bathroom with a pedestal sink, oval mirror, and window.
Staged bedroom with a white bed, patterned pillows, upholstered bench, and windows framed by sheer curtains.
Staged bedroom with a white bed, patterned pillows, sheer curtains, and mirrored closet doors.
Staged bedroom with a white bed and patterned pillows beside mirrored closet doors and an adjoining bathroom.
Bathroom with a blue double-sink vanity, black faucets, and a tub-shower with glass doors.
Laundry room with silver front-loading washer and dryer, wire shelves, folded towels, and a woven basket.
Staged bedroom with a blue upholstered bed, white bedding, and a curtained window.
Staged bedroom with deep blue bedding, abstract wall art, and a round upholstered ottoman.
Staged bedroom with floral bedding, blush pillows, matching bedside lamps, and a sunlit window.
Staged bedroom with floral bedding, a round ottoman, and an open doorway to a bathroom.
Bathroom with a wide vanity, large mirror, toilet, and white shower curtain.
Bright bathroom with a gray vanity, oval sink, large mirror, and toilet.
Bathroom tub and shower with a white curtain, handheld showerhead, and built-in wall niche.
Empty garage with a speckled gray floor, wall shelving, and utility equipment.
Residential building facade with a dark garage door, upper windows, and trimmed shrubs.
Multi-story stucco residence with brown garage doors and landscaped trees along the street.
Multi-story stucco townhouse with dark garage doors and warmly lit windows at dusk.
Giorgio's Italian restaurant storefront with cars parked in front.
Shopping plaza with a Starbucks Coffee and chiropractor storefront, seen from the parking lot.
Zanotto’s Willow Glen Market storefront with a clock tower and pumpkins displayed outside.
Foxworthy Shopping Center sign listing Zanotto's Markets, beside a roadway and parked cars.
Rubino Park sign beneath leafy trees at the park entrance.
Neighborhood playground with blue play structures, swings, and shaded picnic tables.
Outdoor mural with a Willow Glen Cherries sign, colorful fruit, and large pink flowers.
Tan restaurant building with a second-floor patio and colorful mural beside a city bus.
Restaurants and storefronts line Willow Street at a sunny intersection.
Outdoor mural of cyclists riding beside palm trees and hot-air balloons, partly obscured by a white car.
Storefront with orange Haw! signs, blue-framed windows, and leafy trees.
Ice cream shop entrance with colorful balloons, patio seating, and a brick-paved walkway.
Philz Coffee
Two-story wood-sided commercial building with a vertical BILLS sign and a broad metal storefront awning.
Commercial storefront with orange HAW signs and blue-framed windows beneath leafy trees.
Starbucks sign above a corner storefront, with leafy trees and traffic signals.
Nick the Greek restaurant storefront with a blue awning at a street corner.
Floor plan of a garage measuring 19 feet 8 inches by 20 feet, with stairs along one side.
Floor plan showing the living room, family room, kitchen, dining area, hall, bath, and stairs.
Upper-level floor plan showing three bedrooms, two bathrooms, a hall, laundry area, and stairs.
Listed by Coldwell Banker Realty, Valerie Mein, Georgia Phillips Listing Contact: 408-891-1332
For Sale

961 Goodacre WAY

961 Goodacre WAY, San Jose, CA 95125

$1,158,000
Rare opportunity to join The Willows, a charming & quiet community just 50 yards from Rubino Park & close to downtown Willow Glen. This 3 bedroom, 2.5 bathroom, 1,431 sq ft townhome-style condo includes a 2 car garage & offers a true single family feel on a tree lined street, nestled across from single family homes. Located near downtown Willow Glens Lincoln Avenue shops & restaurants, Farmers Market, & Los Gatos Creek Trail. Enjoy nearby pickleball courts, plus easy access to Tamien Station Caltrain & light rail. Remodeled with modern upgrades. Features high ceilings in the entry & living room, abundant natural light, & built in speakers. Kitchen opens to a family room & features an island with bar seating, granite tile countertops, stainless steel appliances, & ample pantry. Family room includes a gas fireplace with a granite tile hearth. Primary suite features high vaulted ceilings, two closets with a storage system, & a dual vanity bathroom with bidet. Additional features include upstairs laundry, Nest thermostat, & a charming private patio. Seller upgrades include a new interior paint, new epoxy on the garage floor, new light fixtures in the family and dining areas, new kitchen sink, new stainless steel appliances, Nest thermostat, doorbell & smoke detector, and smart locks.

3
beds

3
baths

1,431 Sq.Ft. LIVING AREA

1,431 Sq.Ft. lot

Georgia Phillips

Georgia Phillips

Features & Amenities

Interior

  • total bedrooms3
  • Total bathrooms3
  • full bathrooms2
  • half bathroom1
  • Laundry room Upper Floor
  • Flooring Carpet, Laminate, Tile
  • Fireplace Gas Starter
  • APPLIANCES Dishwasher, Exhaust Fan, Garbage Disposal, Microwave, Oven Range Built In, Refrigerator, Washer Dryer
  • other interior Features High Ceiling, Vaulted Ceiling

Area & Lot

  • Status For Sale
  • Living Area1,431 Sq.Ft.
  • Total Area1,431 Sq.Ft.
  • Lot Area1,431 Sq.Ft.
  • MLS® IDML82063228
  • TypeTownhouse
  • YEAR BUILT1999
  • School DistrictSanJoseUnified

Exterior

  • STORIES2
  • Garage Space2.0
  • water SourcePublic
  • utilitiesPublic Utilities, Water Public
  • roofTile
  • parkingAttached Garage, On Street
  • HEAT TYPECentral Forced Air_Gas
  • AIR CONDITIONINGCentral Forced Air
  • sewerPublic Sewer
  • SubstructureSlab

Financial

  • Sales Price$1,158,000
  • HOA $490/mo
  • Zoning R1
View Virtual Tour
Home exterior with a dark wood pergola, gated entrance, and steps leading to the front door.

Schedule a Showing

I would love to show you this beautiful property. Please select your preferred date and time below. I will be in touch shortly to confirm your appointment.

Schedule a Showing

I would love to show you this beautiful property. Please select your preferred date and time below. I will be in touch shortly to confirm your appointment.

Thank you for your interest in 961 Goodacre WAY, San Jose, CA 95125. We are reviewing your request and will be in touch shortly!

Mortgage Calculator

Estimate your monthly mortgage payment, including the principal and interest, property taxes, and HOA. Adjust the values to generate a more accurate rate.

All estimates are provided for informational purposes only. Actual amounts may vary.
$0,000 Your Payment 20 15 65
$0,000 Your Payment

Work With Georgia

Choosing the right real estate agent makes all the difference. With Georgia’s hands-on approach, proven strategies, and unwavering commitment, you’ll have the partner you need to achieve real estate success in San Jose.

Follow Me on Instagram