Leave a Message

Thank you for your message. We will be in touch with you shortly.

Explore Our Properties
656 Palm Haven Avenue
SEE ALL PHOTOS
656 Palm Haven Avenue
Listed by Christie's International Real Estate Sereno, Patrick Farnsworth, Listing Contact: 4083982319
Sold

656 Palm Haven Avenue

656 Palm Haven AVE, San Jose, CA 95125

$3,200,000
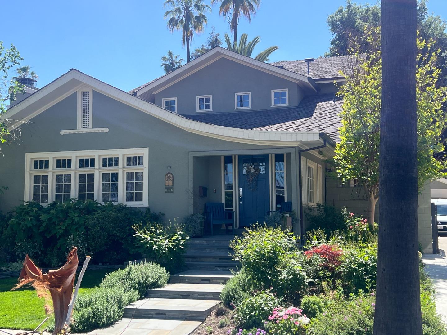
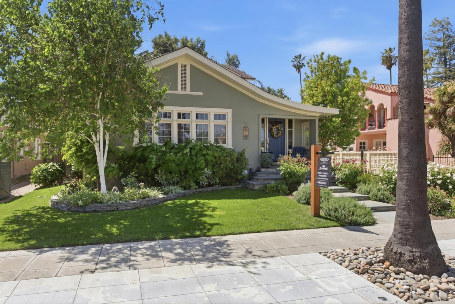
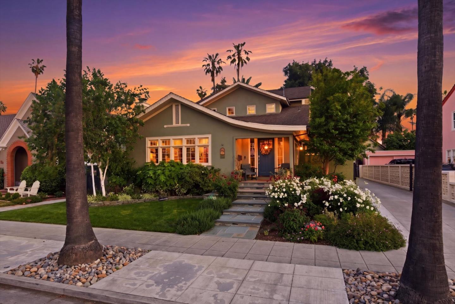
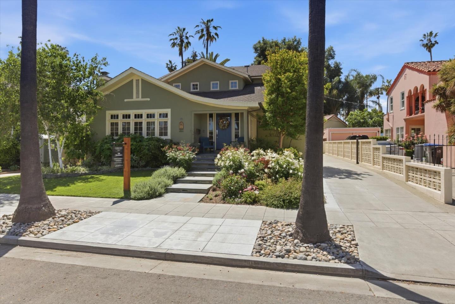
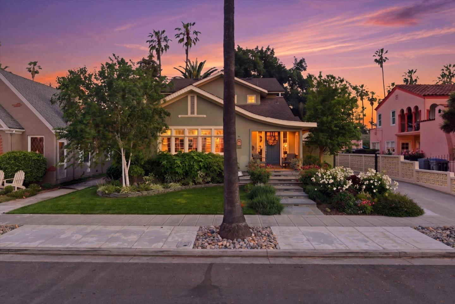
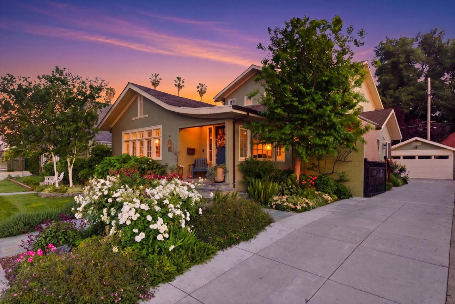
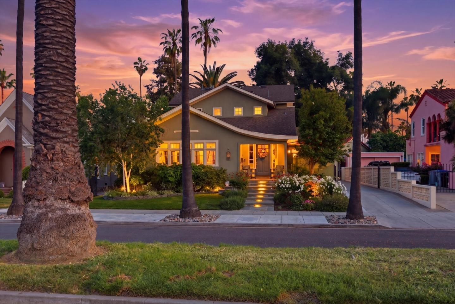
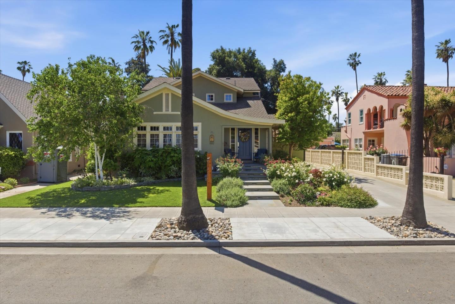
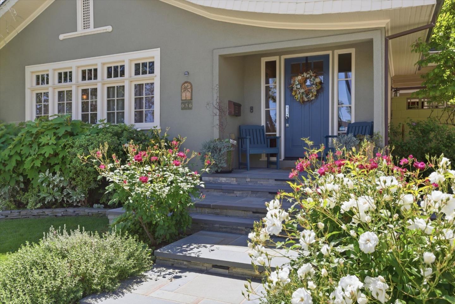
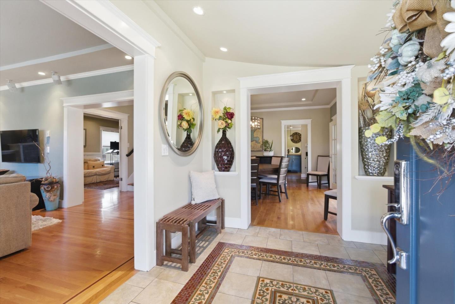
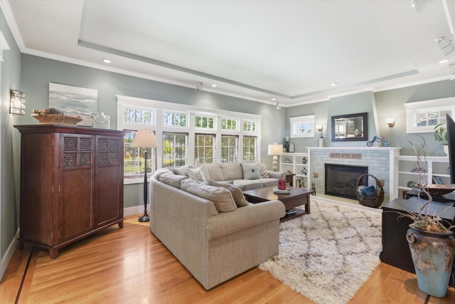
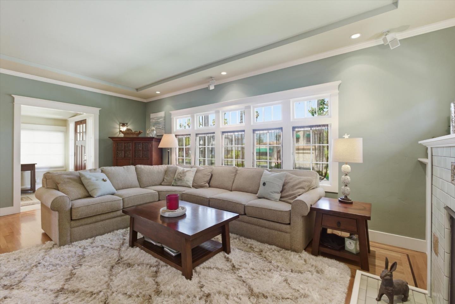
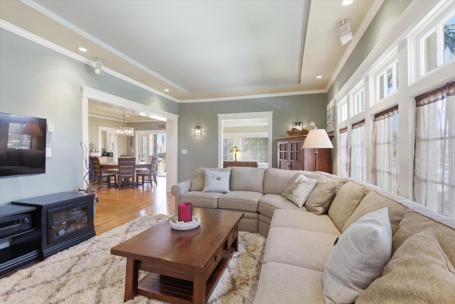
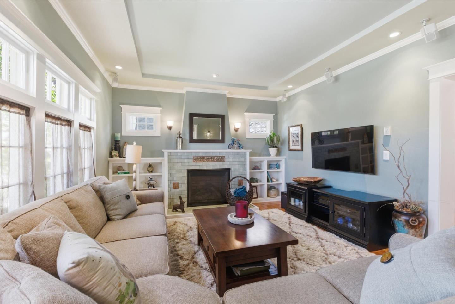
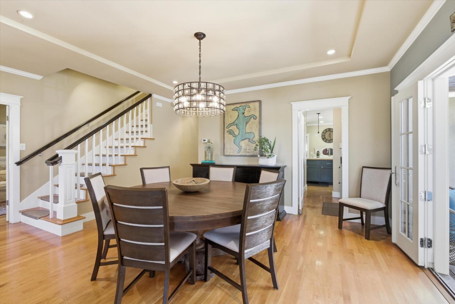
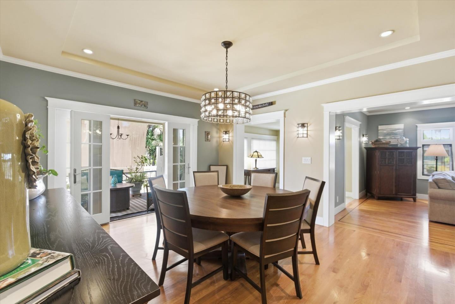
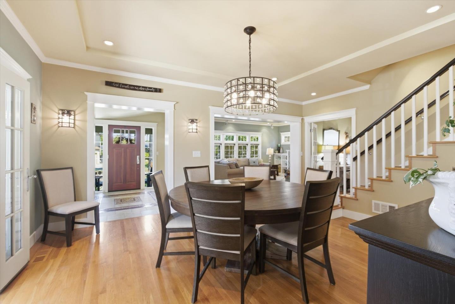
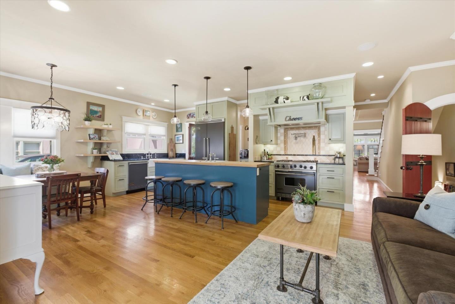
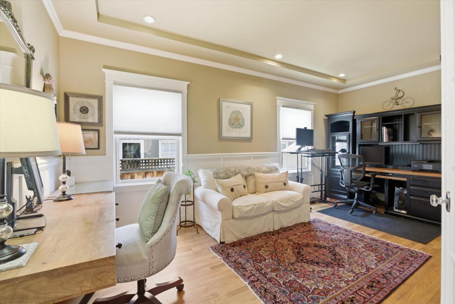
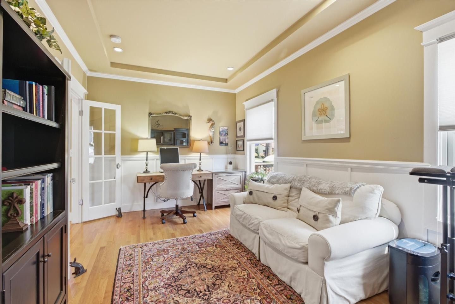
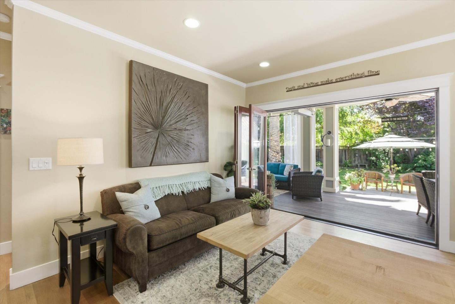
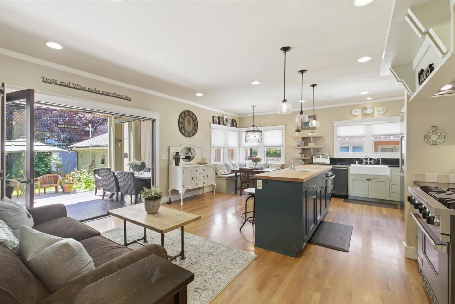
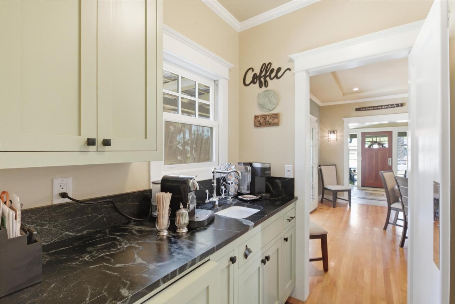
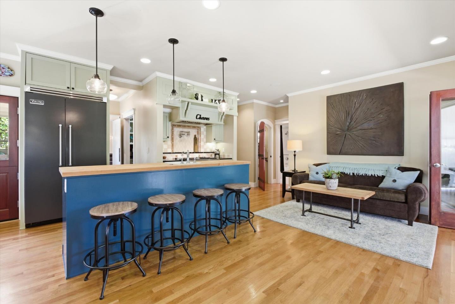
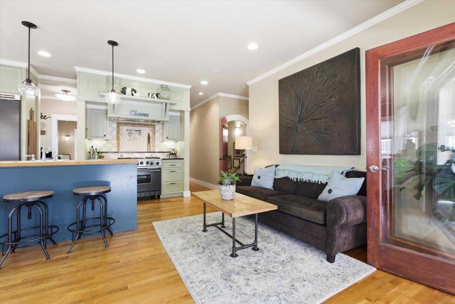
Situated in the heart of historic Palm Haven, San Jose's iconic 1913 residence park community in Willow Glen. This exceptional home overlooks the signature greenbelt framed by soaring heritage palms. Extensively updated while preserving its vintage character, the home features warm hardwood floors, custom solid wood doors, vintage hardware, and period-inspired tilework. A formal entry with mosaic tile leads to a grand dining room with French doors opening to a charming side deck. The living room showcases a classic tile fireplace, complemented by a private study and main-level bedroom with adjacent bath. The chefs kitchen with high-end Viking appliances, natural stone counters, and center island flows seamlessly into the family room and out to a remarkable covered deck with heaters, fans, sound system, and custom drapes; ideal for year-round entertaining. Upstairs offers spacious bedrooms including a serene primary suite. Finished basement with wine storage.

4
beds

3
baths

2,686 Sq.Ft. LIVING AREA

8,220 Sq.Ft. lot

Georgia Phillips

Georgia Phillips

Features & Amenities

Interior

  • total bedrooms4
  • Total bathrooms3
  • full bathrooms3
  • Laundry room Upper Floor, In Utility Room
  • Flooring Carpet, Hardwood, Tile
  • Fireplace Living Room
  • APPLIANCES Cooktop Gas, Dishwasher, Microwave, Oven Built In, Refrigerator, Wine Refrigerator, Washer Dryer
  • other interior Features Video Audio System, Walkin Closet

Area & Lot

  • Status Sold
  • Date Sold May 7, 2026
  • Living Area2,686 Sq.Ft.
  • Total Area2,686 Sq.Ft.
  • Lot Area8,220 Sq.Ft.
  • MLS® IDML82042591
  • TypeResidential
  • YEAR BUILT1922
  • NeighborhoodWillow Glen
  • Elementary SchoolWillowGlenElementary_1
  • Middle SchoolWillowGlenMiddle
  • High SchoolWillowGlenHigh
  • School DistrictSanJoseUnified

Exterior

  • STORIES2
  • Garage Space2.0
  • water SourcePublic
  • utilitiesPublic Utilities, Water Public
  • roofComposition
  • parkingDetached
  • HEAT TYPECentral Forced Air_Gas, Forced Air, Heating_2 plus Zones
  • AIR CONDITIONINGCeiling Fan, Central Forced Air, Multi_Zone
  • sewerPublic Sewer
  • SubstructureConcrete Perimeter

Financial

  • Sales Price$3,200,000
  • Zoning R1-8
View Virtual Tour

Willow Glen

Explore

Work With Georgia

Choosing the right real estate agent makes all the difference. With Georgia’s hands-on approach, proven strategies, and unwavering commitment, you’ll have the partner you need to achieve real estate success in San Jose.

Follow Me on Instagram